


- Den/Study/Office
- Dining Room
- Great Room
- Master Bedroom on Upper Floor
Pin
3 likes
- Total sq ft
- 1176
- Bedrooms
- 3 / 4
- Width × depth
- 40′ × 35′
Floor plan — 2-3-731
Plan specifications
| Bedrooms | 4, 3, + Den |
|---|---|
| Floor Plan | Open Floor Plan, Unfinished Basement |
| Garage Spaces | 2 |
| Lot | Flat Lot, Rear View Lot |
| Patio/Deck | Covered Patio, Sundeck/Balcony |
| Plan Category | Single Family |
| Storeys | 2 |
| Style | |
| House Type/Structure |
Foundation options: Slab, Upslope
About this plan
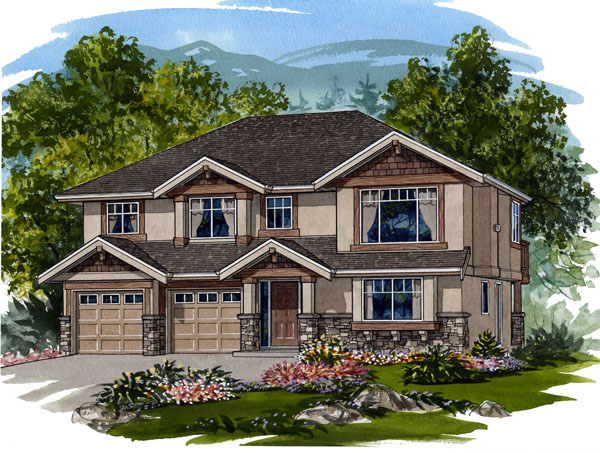
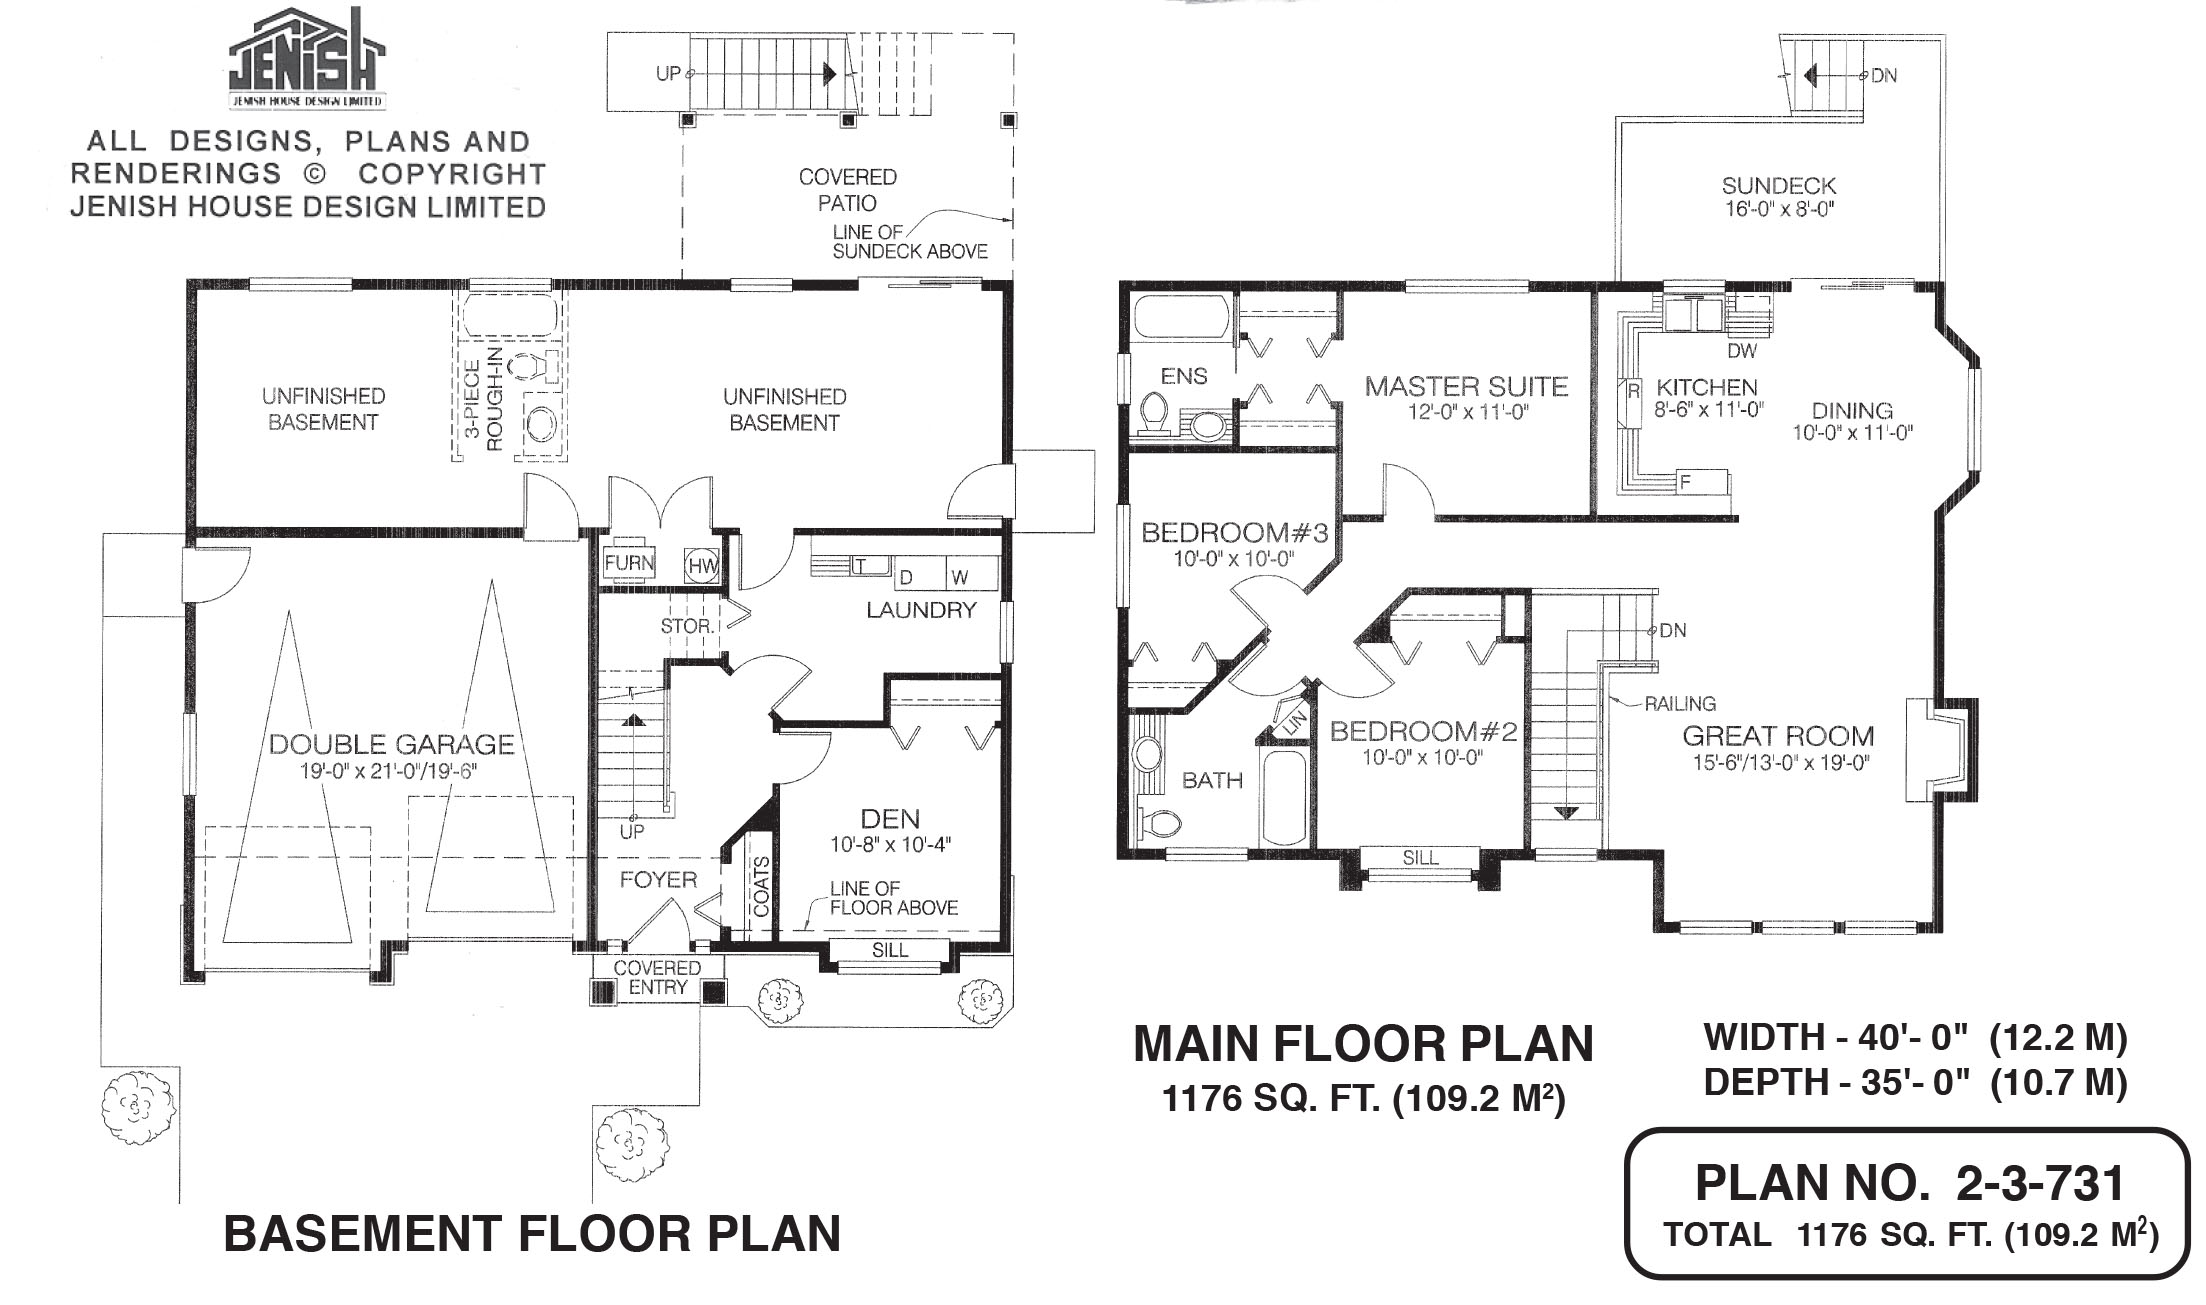
The comfortable grace of this two-storey, three-bedroom family home, is obvious from the exterior, and continues indoors with a layout that puts the main living areas on the second floor. The compact foyer on the ground floor, with a handy coat closet on the right, leads to an L-shaped flight of stairs, with a useful storage area tucked beneath them. To the right is a den, well situated for a home office. Beyond the den, which features a window with an extra-wide sill, is the laundry room. At the back of the ground floor, the basement is unfinished, with a roughed-in three-piece bathroom, ready for a time when the need for space increases. Upstairs, the great room boasts generous bayed-out windows that overlook the front garden, as well as a fireplace.
The great room flows seamlessly into the dining area, where another bayed-out window, this one overlooking the side garden, provides space for a table large enough for guests, as well as family. The compact kitchen is open to the dining room, and its U-shaped counter configuration will save the cook many steps. Both kitchen and dining room enjoy access to a spacious sundeck, with stairs down to the back garden. The master suite overlooks the back garden for privacy. The walk-through closet, with plenty of space for a couple’s clothing, leads into the three-piece en suite. The second and third bedrooms share a large three-piece bath, which includes a linen cupboard near the entrance. Exterior finishes include stucco, shingles and painted trim on the gables.
Unpainted wooden trim sets off the partly mullioned windows, and stone-based pilasters flank the front door and two-car garage. This home measures 25 feet wide by 50 feet deep, for a total of 2,027 square feet.
House plan
2-3-731
From: $885.00
Choose plan options
- Secure checkout
- Award-winning designs since 1967
- 1,000+ plans, built across North America
- Modifications available
Related products
-
Pin
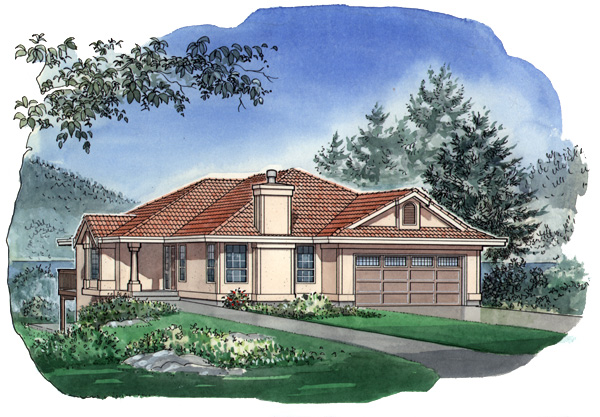
1-3-487
- Total sq ft
- 1599
- Bedrooms
- 3
- Width × depth
- 41′6″ × 62′
2 likes -
Pin

1-2-541
- Total sq ft
- 1405
- Bedrooms
- 2
- Width × depth
- 38′8″ × 64′
2 likes -
Pin
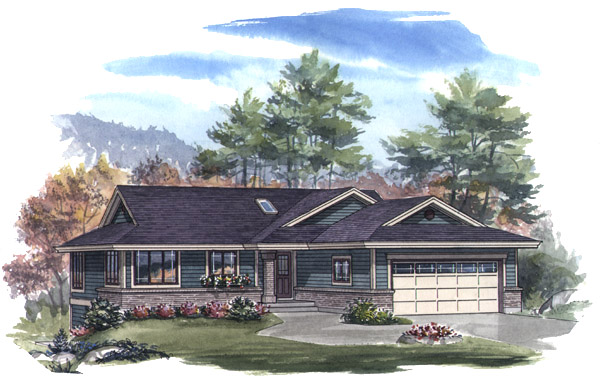
1-2-544
- Total sq ft
- 1282
- Bedrooms
- 2
- Width × depth
- 46′ × 52′4″
3 likes -
Pin

1-2-564
- Total sq ft
- 1400
- Bedrooms
- 1 / 2
- Width × depth
- 40′ × 54′
5 likes
Make your plan your own.
Tell us about your property, your ideas, and the changes you have in mind. Our design team is here to help.
Prefer to talk? Call 1-888-458-9235.
