


- Den/Study/Office
- Dining Room
- Great Room
- Kitchen Island
- Master Bedroom on Main Floor
- Walk-in Closet
Pin
8 likes
- Total sq ft
- 1424
- Bedrooms
- 2 / 3
- Width × depth
- 47′ × 51′
Floor plan — 1-3-611
Plan specifications
| Bedrooms | 2, 3, + Den |
|---|---|
| Floor Plan | Open Floor Plan, Unfinished Basement |
| Garage Spaces | 2 |
| Lot | Rear Sloping Lot, Rear View Lot, Walk-Out Basement |
| Patio/Deck | Sundeck/Balcony |
| Plan Category | Best Sellers, Single Family |
| Storeys | Walk-out, 1 |
| Style | |
| House Type/Structure |
Foundation options: Walkout Basement, Inground Basement, Crawlspace, Slab
About this plan
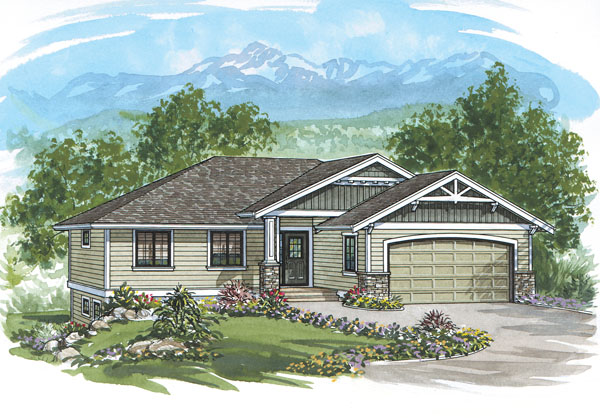
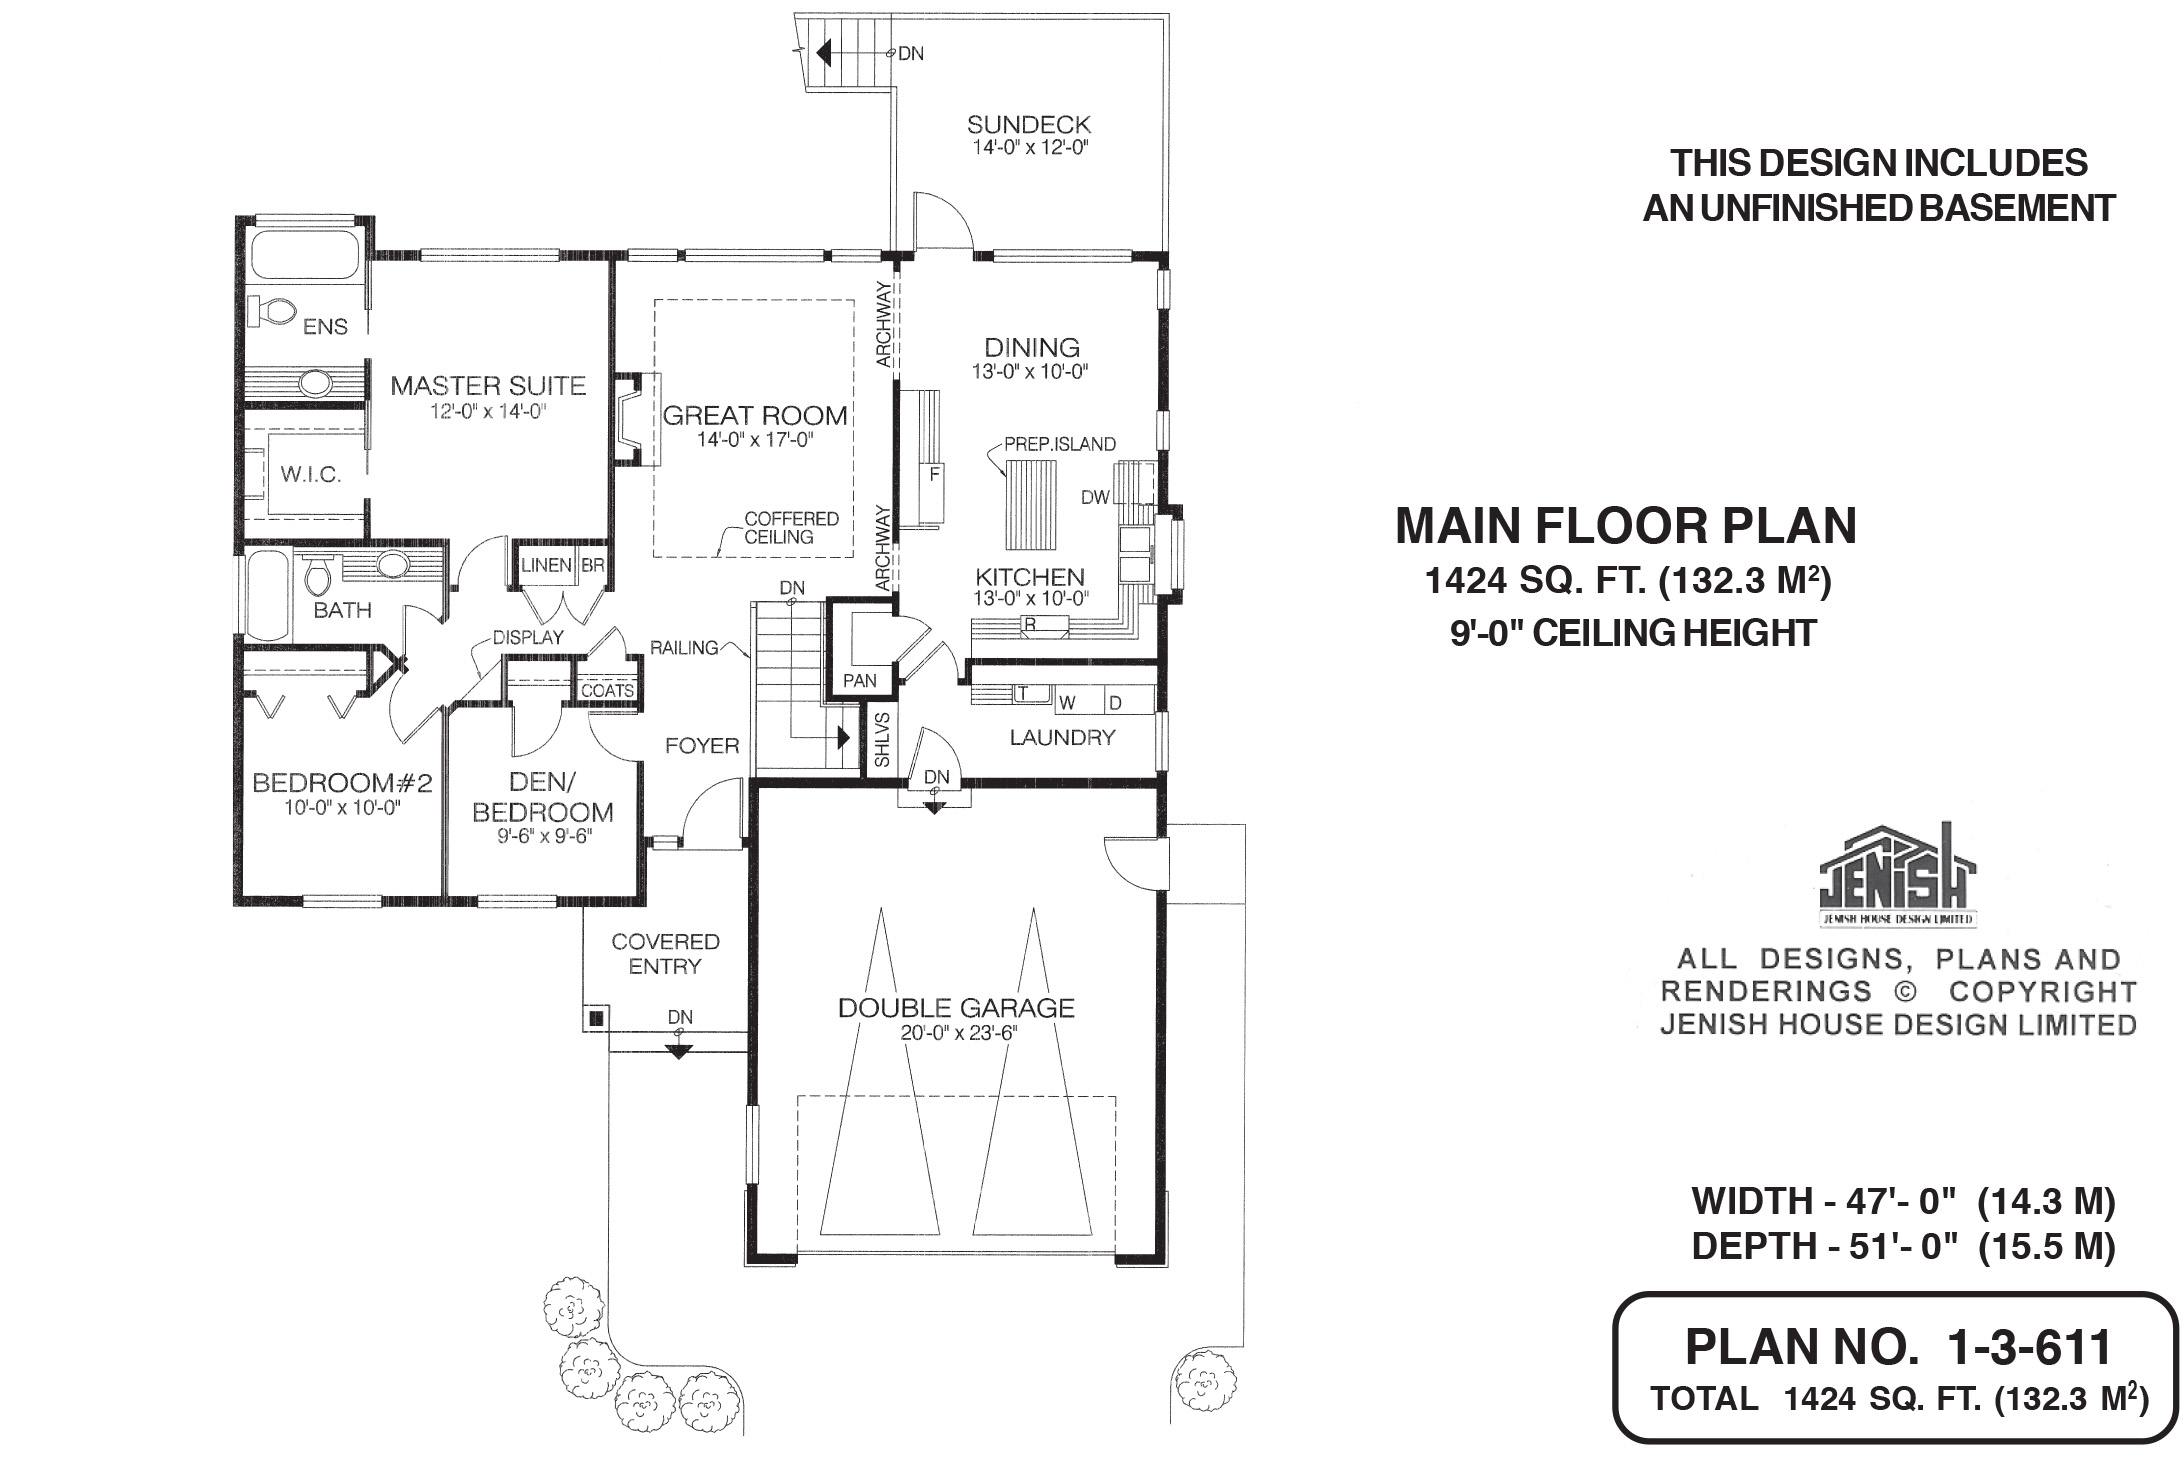
This attractive two- or three-bedroom home, designed for a lot that slopes to the back, would make the ideal residence for either a young family starting out or an empty-nester couple. The covered entry, providing protection from the elements in inclement weather, leads into the foyer, where a railing runs along the stairs down to the basement. A coat closet is located nearby.
Straight ahead is the great room, featuring a fireplace and a coffered ceiling for added interest. Wide windows overlook the back garden. The dining room, separated from the great room by an archway, opens onto a large sundeck, with stairs leading down to the garden.
No cook will ever feel isolated in the open-plan kitchen, with its step-saving L-shaped counter configuration and prep island. A walk-in pantry provides lots of storage room. Another archway near the pantry leads back to the great room.
On the opposite side of the home, the master suite is located for privacy, overlooking the back garden. A walk-in closet provides lots of space for clothing and accessories. In the three-piece ensuite, the tub occupies a bayed-out area with a window.
The second bedroom’s door is placed at an angle to save space. A display case is tucked into a corner near the doorway. A three-piece bathroom is conveniently located nearby.
Entrance to the third bedroom, which could also serve as a den or home office, is off the foyer. Exterior finishes include horizontal siding and painted trim, as well as decorative wooden detailing on the garage. Windows are mullioned.
This home measures 47 feet wide by 51 feet deep, for a total of 1,424 square feet. All ceilings are nine feet, and the plans include an unfinished basement.
House plan
1-3-611
From: $885.00
Choose plan options
- Secure checkout
- Award-winning designs since 1967
- 1,000+ plans, built across North America
- Modifications available
Related products
-
Pin
1-3-437B
- Total sq ft
- 1449
- Bedrooms
- 3
- Width × depth
- 48′ × 48′4″
4 likes -
Pin
1-3-518
- Total sq ft
- 1382
- Bedrooms
- 3
- Width × depth
- 49′2″ × 51′8″
0 likes -
Pin
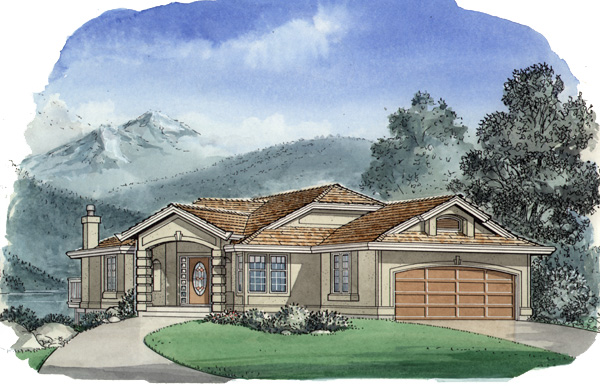
1-3-484
- Total sq ft
- 1473
- Bedrooms
- 3
- Width × depth
- 40′ × 60′8″
3 likes -
Pin
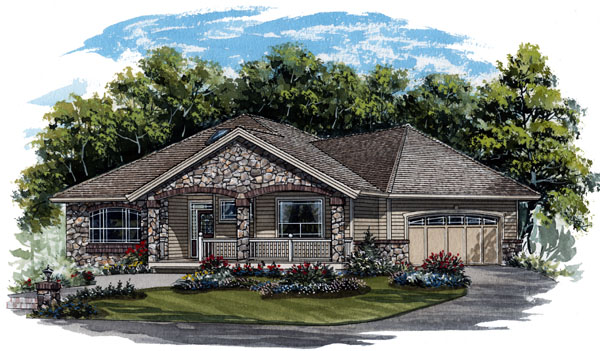
1-2-569
- Total sq ft
- 1630
- Bedrooms
- 2
- Width × depth
- 54′8″ × 57′4″
3 likes
Make your plan your own.
Tell us about your property, your ideas, and the changes you have in mind. Our design team is here to help.
Prefer to talk? Call 1-888-458-9235.
