


- Den/Study/Office
- Dining Room
- Great Room
- Kitchen Island
- Master Bedroom on Upper Floor
- Walk-in Closet
Pin
5 likes
- Total sq ft
- 1997
- Bedrooms
- 3
- Width × depth
- 38′ × 54′
Floor plan — 7-3-946A
Plan specifications
| Bedrooms | 3, + Den |
|---|---|
| Floor Plan | Open Floor Plan, Unfinished Basement |
| Garage Spaces | 2 |
| Lot | Flat Lot |
| Patio/Deck | Covered Porch/Deck, Patio |
| Plan Category | Best Sellers, Single Family |
| Storeys | 2 |
| Style | |
| House Type/Structure |
Foundation options: Walkout Basement, Inground Basement, Crawlspace, Slab
About this plan
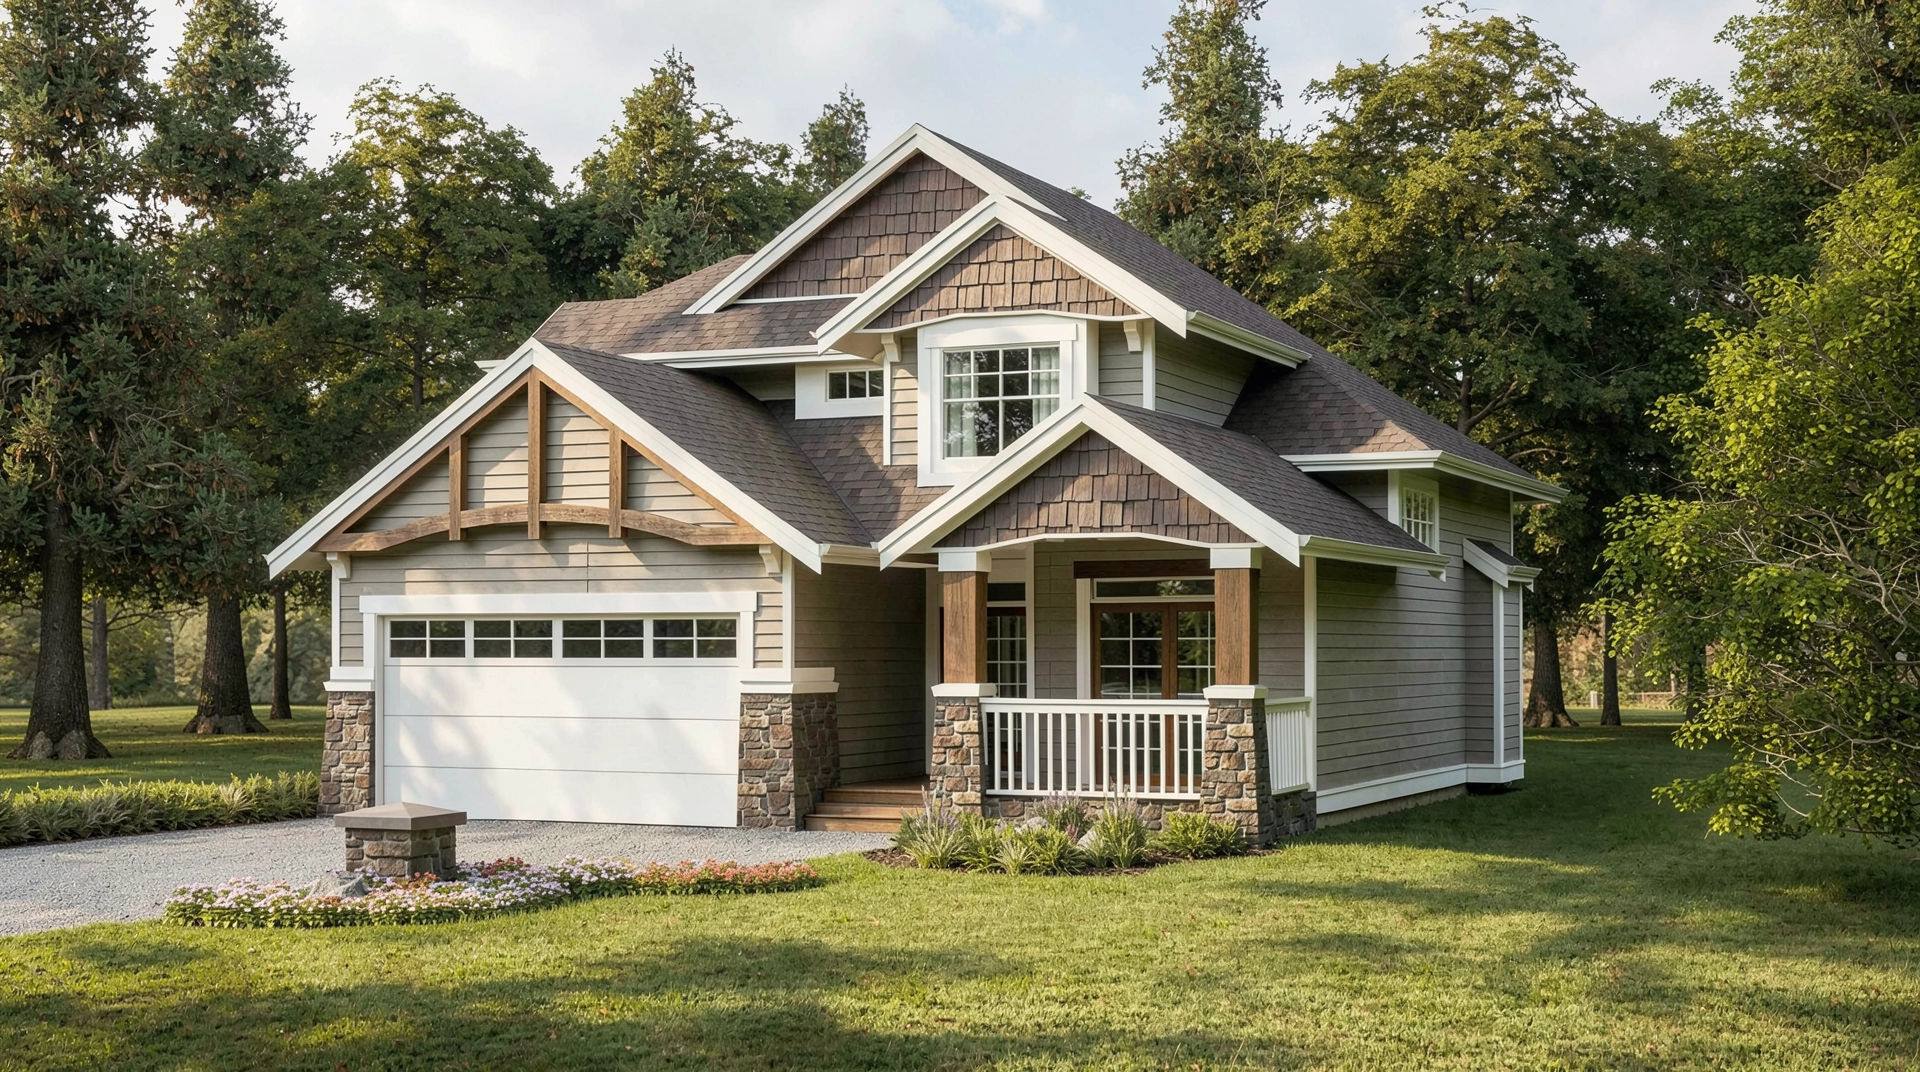
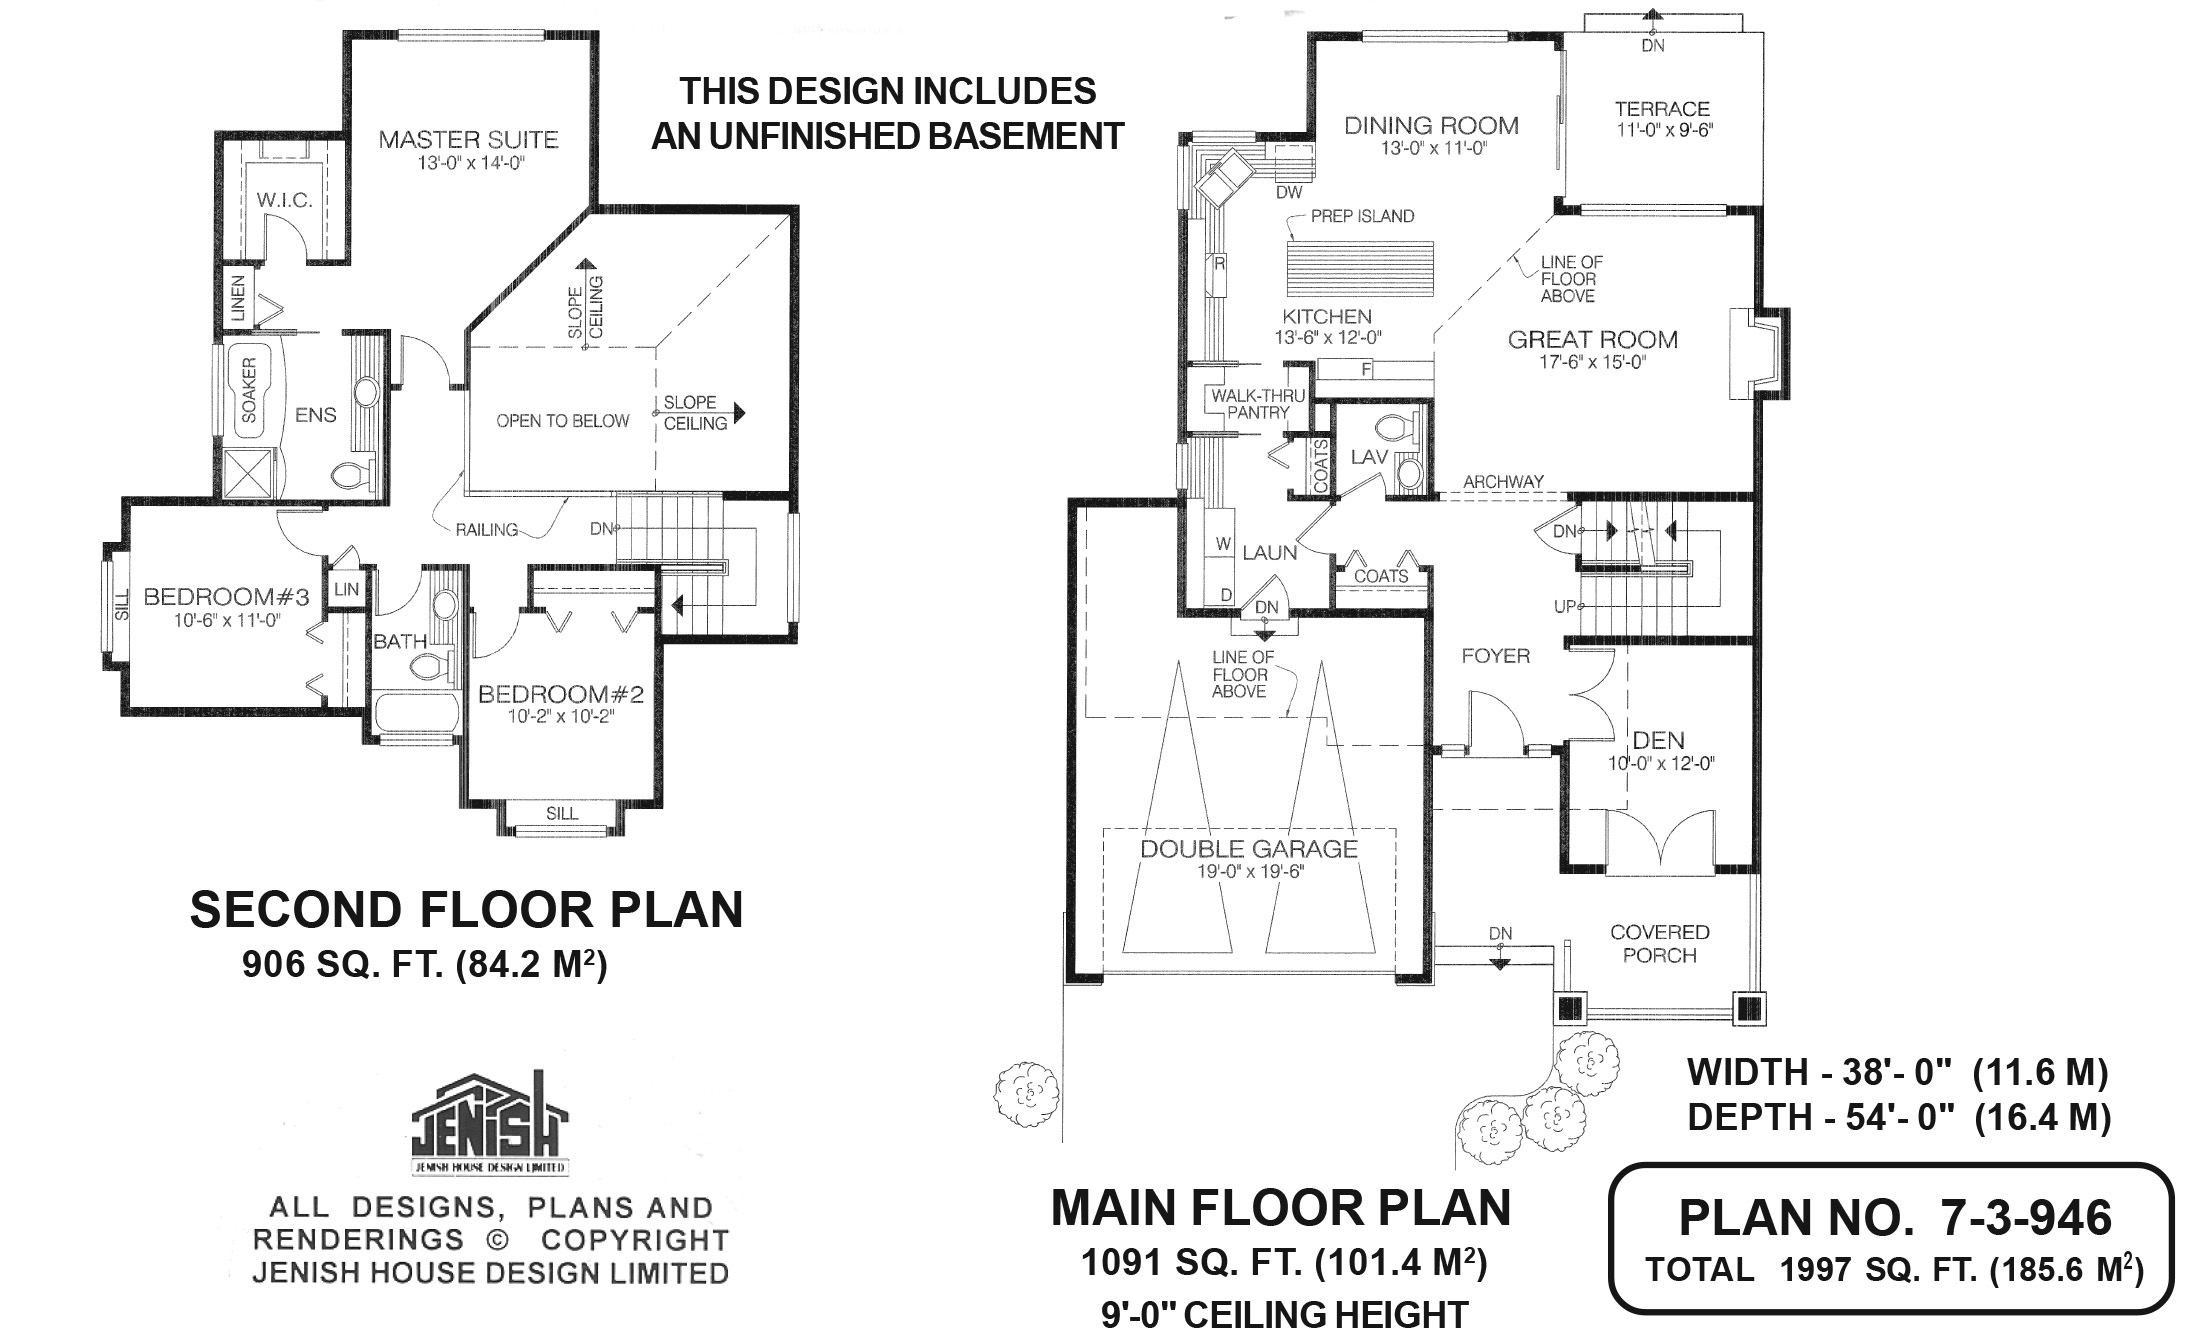
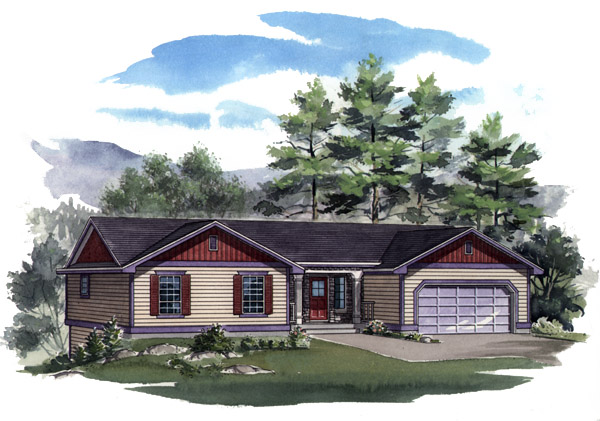
Gables always make a house seem extra homey, and this multi-gabled three-bedroom family residence is no exception. In addition, the cross-bracing above the garage door, the deep eaves and the mullioned windows evoke the ever-popular Arts and Craft style. Entry is up a couple of steps into a roomy foyer. A coat closet is located nearby, across from a powder room. Immediately to the right of the foyer is a den, featuring French doors to a covered porch. Through an archway is the great room, with a dramatic double-height ceiling and a fireplace. The dining room, open to the great room, occupies a bayed-out area and enjoys access to a spacious terrace — the perfect spot for al fresco summer meals. The kitchen is separated from the dining room by a prep island, so the cook will never feel isolated. The sink, set diagonally into a corner, will receive lots of light from windows on two sides. A walk-through pantry connects the kitchen to the laundry room. With a useful coat cupboard, as well as access to the double garage, the laundry room can double as a mud room. A U-shaped flight of stairs leads to the second floor, a portion of which is open to the great room below. The master suite features a large window that overlooks the back garden. The walk-in closet, roomy enough for any fashionista, is separated from the four-piece ensuite by a handy linen cupboard. A shower stall and soaker tub in the en-suite add a touch of spa-like comfort. The second and third bedrooms, separated by a three-piece bathroom, both enjoy an extra-wide window sill. Ceilings measure nine feet throughout. The double garage is large enough to contain a compact workshop. Exterior finishes include painted trim and wood siding, and the wooden pilasters that frame the front porch have stone bases. This home measures 38 feet wide and 54 feet deep, for a total of 1,997 square feet of living space.
House plan
7-3-946A
From: $985.00
Choose plan options
- Secure checkout
- Award-winning designs since 1967
- 1,000+ plans, built across North America
- Modifications available
Related products
-
Pin
1-3-516
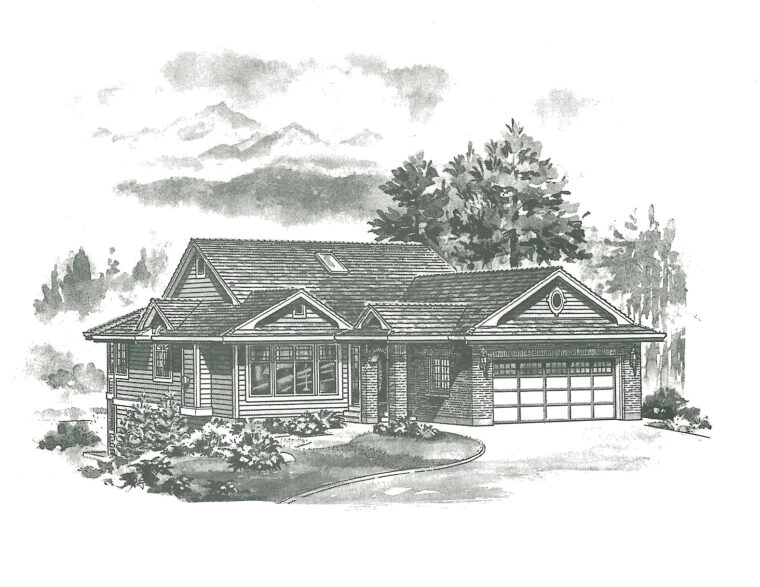
- Total sq ft
- 1414
- Bedrooms
- 3
- Width × depth
- 39′ × 61′4″
2 likes -
Pin
1-3-487
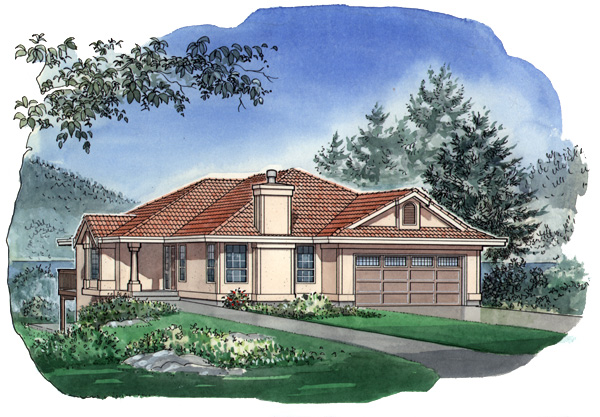
- Total sq ft
- 1599
- Bedrooms
- 3
- Width × depth
- 41′6″ × 62′
2 likes -
Pin

1-2-523
- Total sq ft
- 1220
- Bedrooms
- 2
- Width × depth
- 39′4″ × 48′7″
3 likes -
Pin
1-2-538
- Total sq ft
- 1351
- Bedrooms
- 2
- Width × depth
- 58′ × 36′
4 likes
Make your plan your own.
Tell us about your property, your ideas, and the changes you have in mind. Our design team is here to help.
Prefer to talk? Call 1-888-458-9235.
