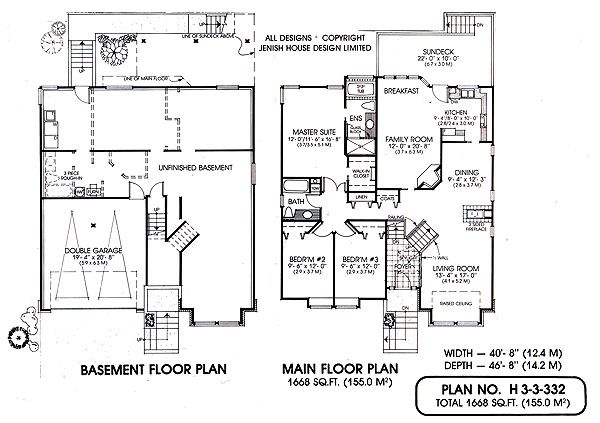
- Dining Room
- Family Room
- Living Room
- Master Bedroom on Main Floor
- Nook/Breakfast Area
- Walk-in Closet
Pin
0 likes
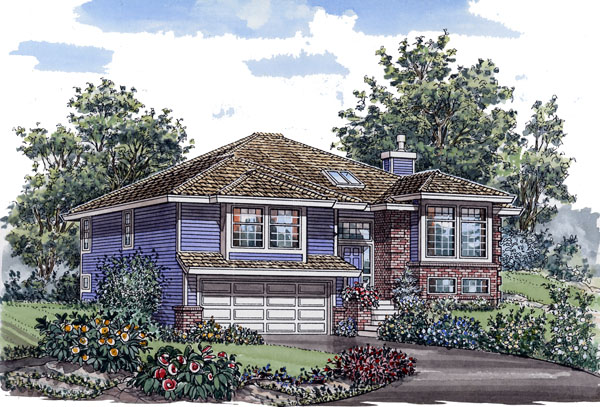
- Total sq ft
- 1668
- Bedrooms
- 3
- Width × depth
- 40′8″ × 46′8″
Floor plan — 3-3-332
Plan specifications
| Bedrooms | 3 |
|---|---|
| Floor Plan | Traditional Floor Plan, Unfinished Basement |
| Garage Spaces | 2 |
| Lot | Flat Lot |
| Patio/Deck | Sundeck/Balcony |
| Plan Category | Single Family |
| Storeys | 2 |
| Style | |
| House Type/Structure |
About this plan
Several features distinguish this cathedral entry plan from its peers, which puts it into the class of an executive home. There is a luxurious ensuite in the master bedroom, a very large family room on the main floor and plenty of room for future expansion in the basement. If your lot slopes to the rear, you will have a full daylight basement to work with.
There are plenty of options in any case, whether you want a full two-bedroom suite or a one bedroom with plenty of room for recreation area for upstairs use. The sky lit foyer is unusual with an angled stairway leading up to the living and dining room combination and a three-sided fireplace as an attractive focal point. An impressive raised ceiling in the living room complements a striking, attractive, multi-paned feature window.
This kitchen is very convenient to work in and is open to the spacious, comfortable family room area. There is plenty of glass in the breakfast nook and access to the family-sized sundeck. Two bedrooms with box windows share a full bath while the master suite boasts a four-piece ensuite and a large walk-in closet.
Although the design of this home is traditional, contemporary touches make it a truly unique plan.
House plan
3-3-332
From: $985.00
Choose plan options
- Secure checkout
- Award-winning designs since 1967
- 1,000+ plans, built across North America
- Modifications available
Related products
-
Pin
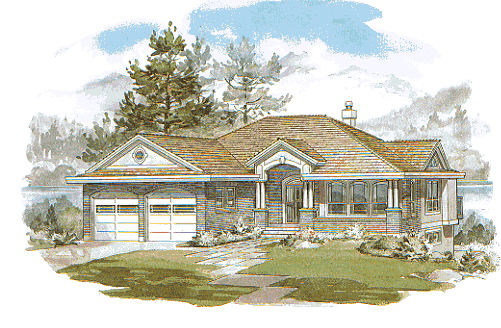
1-3-514
- Total sq ft
- 1551
- Bedrooms
- 3
- Width × depth
- 46′8″ × 58′10″
3 likes -
Pin
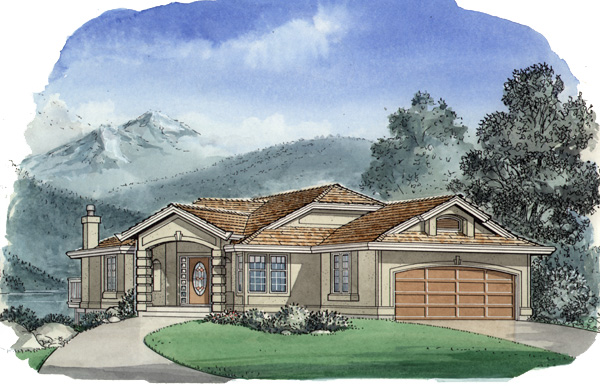
1-3-484
- Total sq ft
- 1473
- Bedrooms
- 3
- Width × depth
- 40′ × 60′8″
3 likes -
Pin
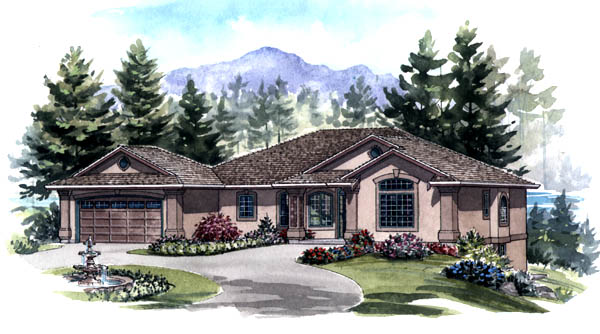
1-2-554
- Total sq ft
- 1749
- Bedrooms
- 2
- Width × depth
- 62′ × 49′
1 like -
Pin
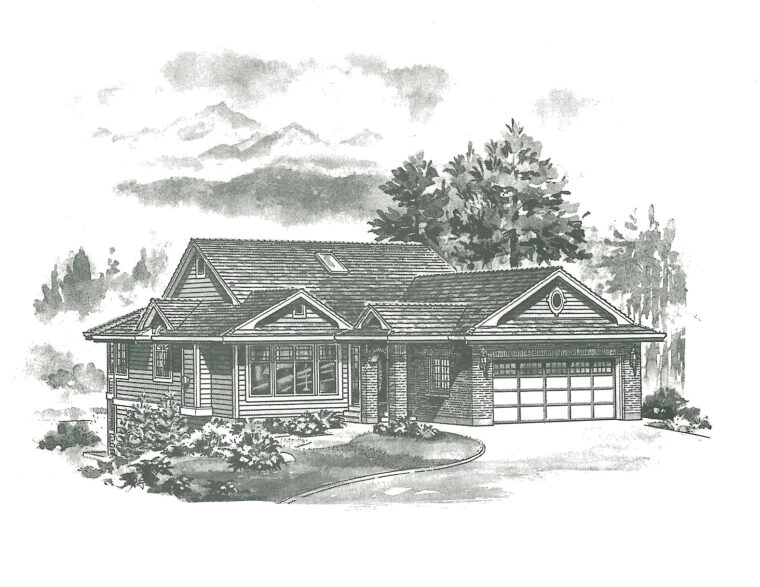
1-3-516
- Total sq ft
- 1414
- Bedrooms
- 3
- Width × depth
- 39′ × 61′4″
2 likes
Make your plan your own.
Tell us about your property, your ideas, and the changes you have in mind. Our design team is here to help.
Prefer to talk? Call 1-888-458-9235.