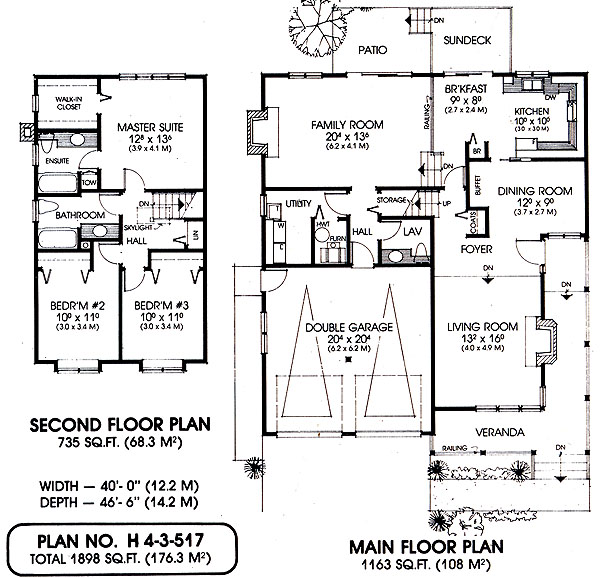
- Dining Room
- Family Room
- Living Room
- Master Bedroom on Upper Floor
- Nook/Breakfast Area
- Walk-in Closet
Pin
4 likes
- Total sq ft
- 1898
- Bedrooms
- 3
- Width × depth
- 40′ × 46′6″
Floor plan — 4-3-517
Plan specifications
| Bedrooms | 3 |
|---|---|
| Floor Plan | Traditional Floor Plan |
| Garage Spaces | 2 |
| Lot | Flat Lot |
| Patio/Deck | Patio, Sundeck/Balcony |
| Plan Category | Single Family |
| Storeys | 2 |
| Style | |
| House Type/Structure |
About this plan
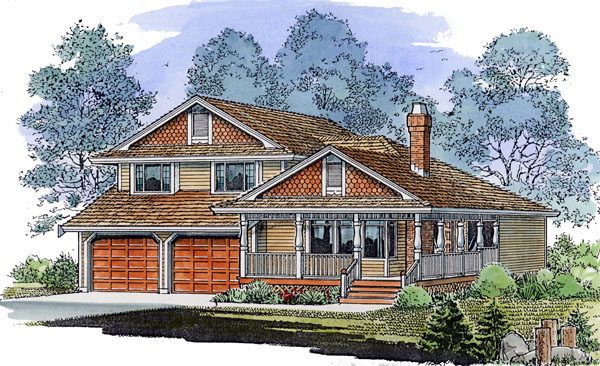
Victorian touches and a functional interior layout make this three-bedroom, side-split home a food choice for a 50 foot lot. Fish scale shakes in the gables, an old-fashioned wraparound veranda and box windows give the exterior added charm, while the location of the covered entry opens to a foyer that conveniently separates the living and dining room.The spacious, sunken living room features corner windows and a large fireplace. A space-saving buffet nook creates valuable extra floor space in the dining area. You can put your own buffet here or have one custom built to fit right into that wall. There is plenty of family living space in this home – the sunken family room features sliding glass doors opening to a patio and a cozy fireplace. The kitchen is designed for maximum, efficiency, offering plenty of counter space and a good-sized breakfast nook that opens to a sundeck via another set of sliding glass doors. A large utility room is located on the family room floor, next to the lavatory. There is access to the double garage from the hall in this area.Upstairs, the hall is brightened by a skylight. Both bedrooms two and three have front facing box windows and share a full-sized bathroom. The master bedroom features a three-piece ensuite, handy towel closet and the luxury or a large walk-in closet, complete with a window for ventilation.
House plan
4-3-517
From: $985.00
Choose plan options
- Secure checkout
- Award-winning designs since 1967
- 1,000+ plans, built across North America
- Modifications available
Related products
-
Pin
1-2-554
- Total sq ft
- 1749
- Bedrooms
- 2
- Width × depth
- 62′ × 49′
1 like -
Pin

1-2-571
- Total sq ft
- 1321
- Bedrooms
- 2
- Width × depth
- 47′ × 49′
3 likes -
Pin
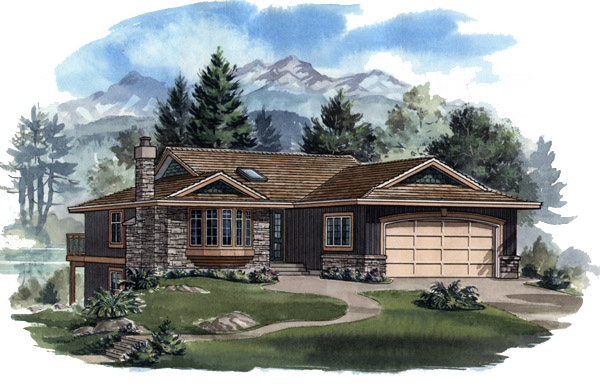
1-3-429B
- Total sq ft
- 1252
- Bedrooms
- 3
- Width × depth
- 39′4″ × 52′
1 like -
Pin
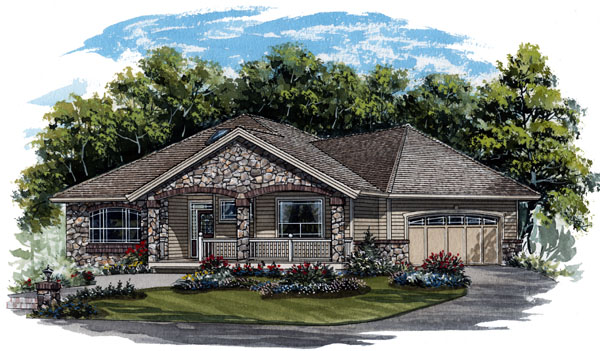
1-2-569
- Total sq ft
- 1630
- Bedrooms
- 2
- Width × depth
- 54′8″ × 57′4″
3 likes
Make your plan your own.
Tell us about your property, your ideas, and the changes you have in mind. Our design team is here to help.
Prefer to talk? Call 1-888-458-9235.