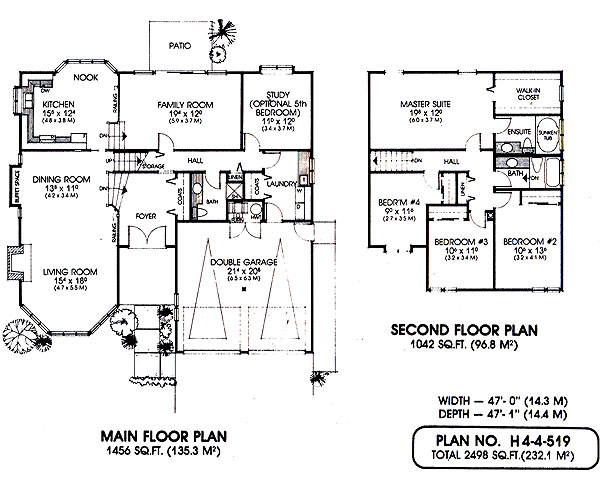
- Den/Study/Office
- Family Room
- Living Room
- Master Bedroom on Upper Floor
- Nook/Breakfast Area
- Walk-in Closet
Pin
3 likes
- Total sq ft
- 2498
- Width × depth
- 47′ × 47′1″
Floor plan — 4-4-519
Plan specifications
| Floor Plan | Traditional Floor Plan |
|---|---|
| Garage Spaces | 2 |
| Lot | Flat Lot |
| Patio/Deck | Patio |
| Plan Category | Single Family |
| Storeys | 2 |
| Style | |
| House Type/Structure |
About this plan
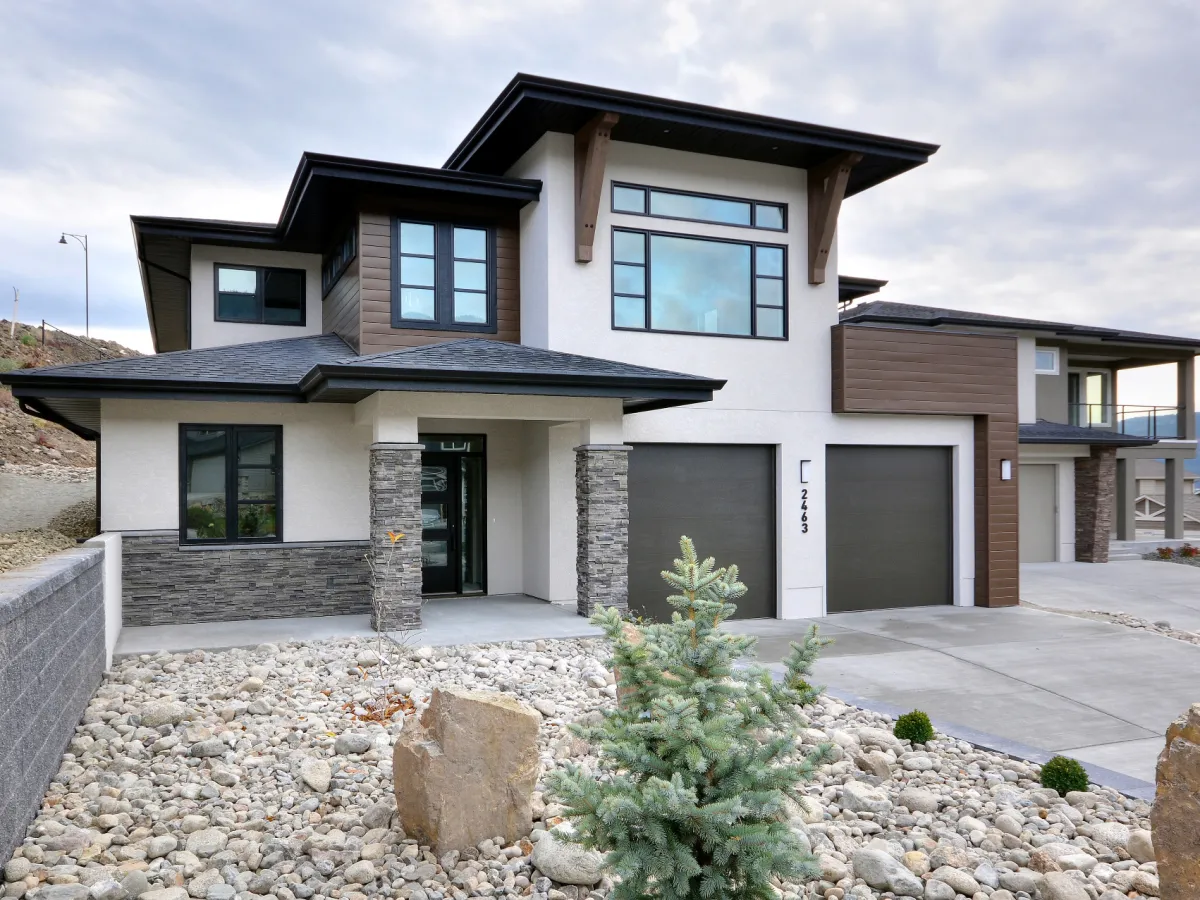
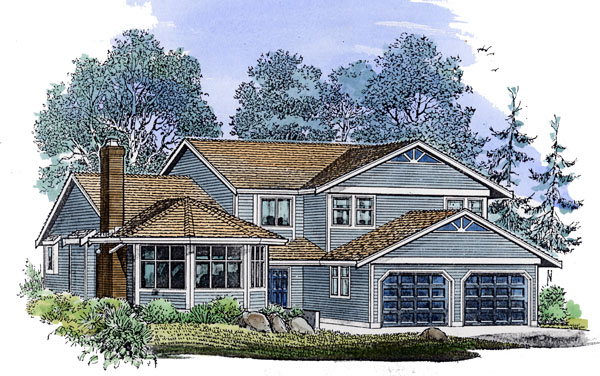
This modern, three-level split home offers the best of both worlds – spacious, family living in executive style! Traditional touches such as the bay window in the living room, the accent trim boards and the detailing above the garage and two bedrooms set it well above its peers. The designers tailored this home to people who like lots of space and very large rooms.
This theme is carried throughout the plan, from the expansive foyer, the huge living/dining room combination and the master suite, to the laundry room. An ultra-convenient kitchen is large enough to accommodate an island, and the nook, which is designed to overlook the family room, is large enough for a family-sized table. Upstairs, three bedrooms share a full bath and the master suite is a dream!
The ensuite includes a luxurious, oversized tub and the walk-in closet features 21 feet if rod space with a window providing both ventilation and light. With a little imaginative furnishing, a sitting area could be created in the corner of the bedroom. This home may be finished in cedar siding, vinyl or aluminum depending on your taste and maintenance requirements.
House plan
4-4-519
From: $1,065.00
Choose plan options
- Secure checkout
- Award-winning designs since 1967
- 1,000+ plans, built across North America
- Modifications available
Related products
-
Pin
1-2-538
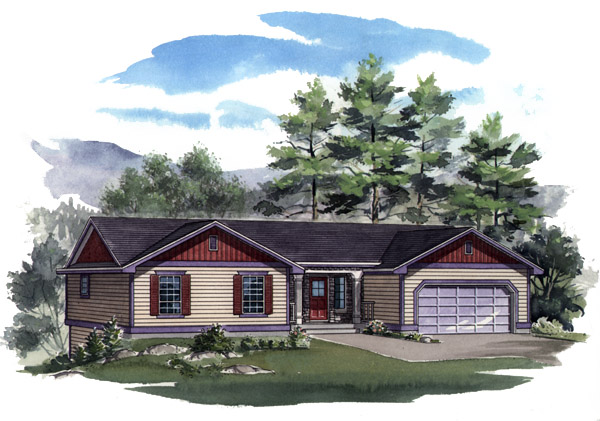
- Total sq ft
- 1351
- Bedrooms
- 2
- Width × depth
- 58′ × 36′
4 likes -
Pin
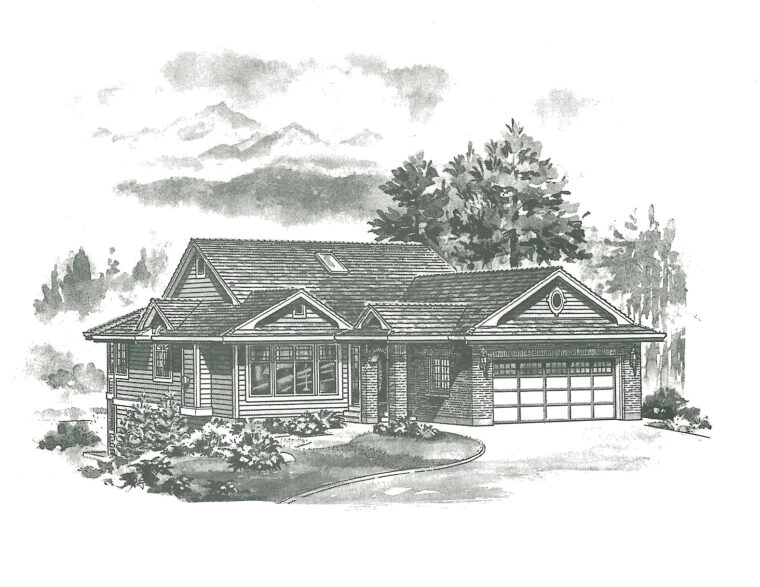
1-3-516
- Total sq ft
- 1414
- Bedrooms
- 3
- Width × depth
- 39′ × 61′4″
2 likes -
Pin
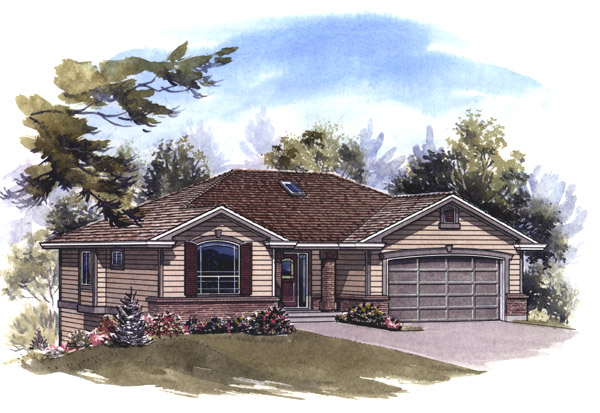
1-2-545
- Total sq ft
- 1341
- Bedrooms
- 2
- Width × depth
- 47′8″ × 41′4″
5 likes -
Pin
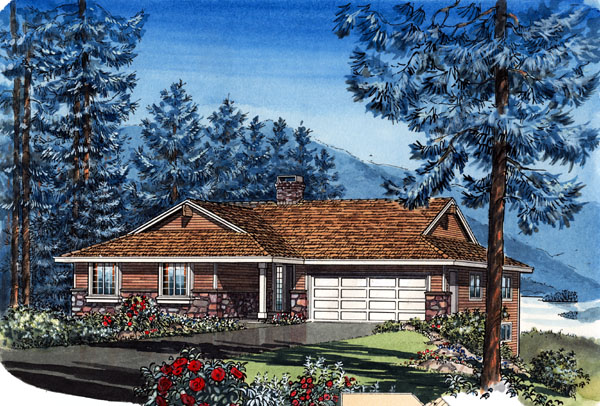
1-3-437B
- Total sq ft
- 1449
- Bedrooms
- 3
- Width × depth
- 48′ × 48′4″
4 likes
Make your plan your own.
Tell us about your property, your ideas, and the changes you have in mind. Our design team is here to help.
Prefer to talk? Call 1-888-458-9235.