


- Dining Room
- Family Room
- Living Room
- Master Bedroom on Upper Floor
- Nook/Breakfast Area
- Walk-in Closet
Pin
2 likes
- Total sq ft
- 2298
- Bedrooms
- 4
- Width × depth
- 46′ × 57′
Floor plan — 4-4-534
Plan specifications
| Bedrooms | 4 |
|---|---|
| Floor Plan | Traditional Floor Plan |
| Garage Spaces | 2 |
| Lot | Corner Lot, Flat Lot, Rear View Lot |
| Patio/Deck | Sundeck/Balcony |
| Plan Category | Single Family |
| Storeys | 2 |
| Style | |
| House Type/Structure |
About this plan
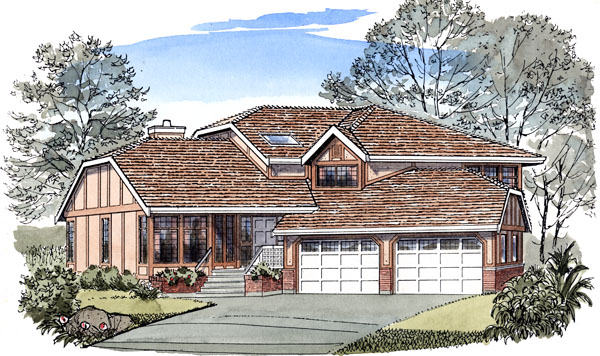
All of the rooms in this stately, contemporary executive are large and designed to create a very comfortable home. Excellent separation between common living areas in the three-level slit makes this plan suitable for active families.
The home would suit a pie-shaped lot or one with specific requirements because the double garage is positioned to give you flexibility when planning.
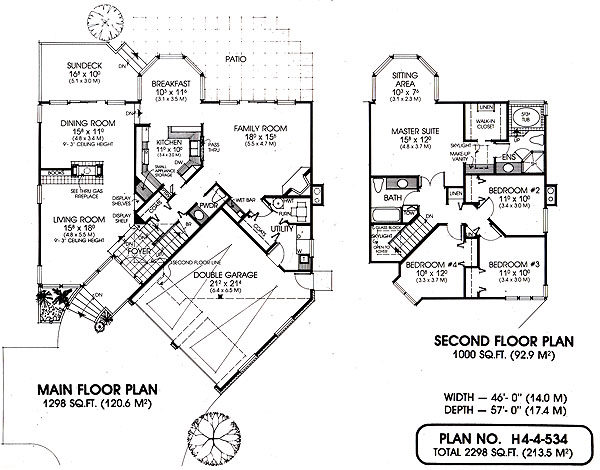
An open, sky lit foyer creates an impressive entrance and leads into the living room. Multi-paned glass windows add a classic touch, while the contemporary, see-through glass fireplace creates an attractive centerpiece.
Elegant high ceilings are features in both the living and dining room. Sliding glass doors in the dining room open to a spacious sundeck that leads to a full patio.
Bayed windows in the breakfast nook makes this a very pleasant place to dine, and it’s large enough for informal family meals or entertaining.
The kitchen is strategically located between the common living areas. It is compact but very efficient with plenty of cupboard and counter space, a pantry for extra storage, easting bar and a pass through.
A corner fireplace is the focal point of the very large family room. This area is well separated from the more formal living and dining rooms, so it is perfect for entertaining a crowd. Sliding glass doors open to a huge patio. On the second floor, three bedrooms share a full bath. The master suite is luxuriously equipped with a full ensuite with an ultra-tub. There is a sky lit area with a make-up vanity and large walk-in closet.
The bayed sitting area completes the design. There’s room here for a small settee and comfortable chairs, making this master suite a very welcome retreat.
House plan
4-4-534
From: $1,864.00
Choose plan options
- Secure checkout
- Award-winning designs since 1967
- 1,000+ plans, built across North America
- Modifications available
Related products
-
Pin
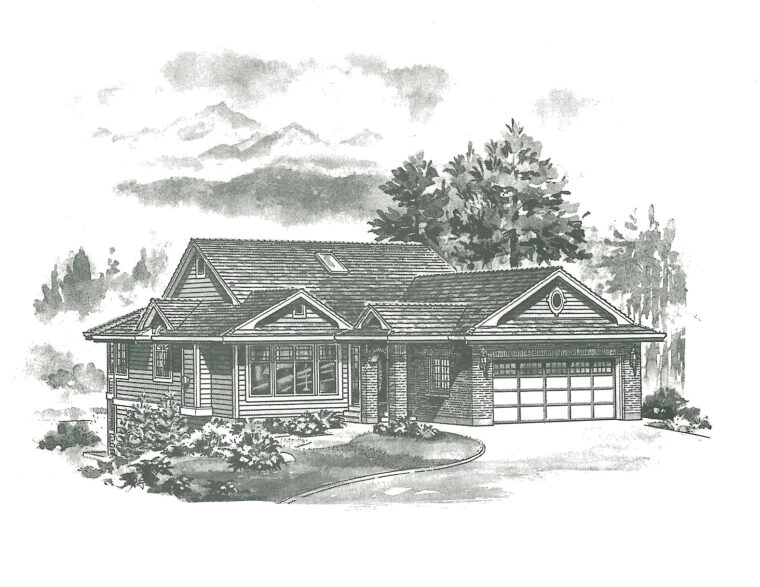
1-3-516
- Total sq ft
- 1414
- Bedrooms
- 3
- Width × depth
- 39′ × 61′4″
2 likes -
Pin
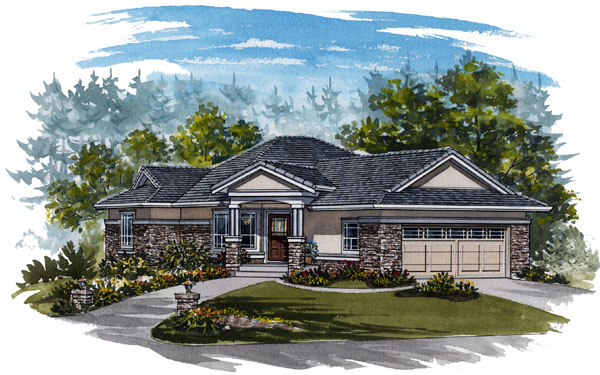
1-2-570
- Total sq ft
- 1652
- Bedrooms
- 1 / 2
- Width × depth
- 48′10″ × 61′10″
1 like -
Pin
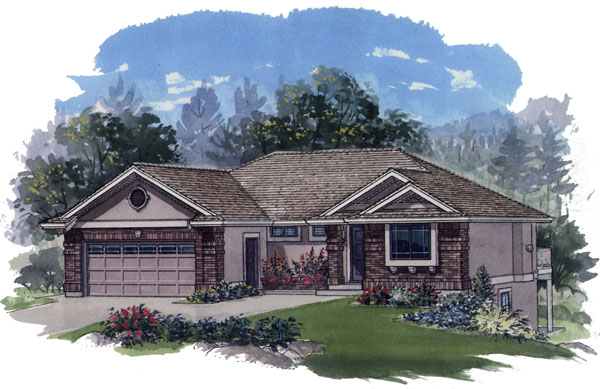
1-2-558
- Total sq ft
- 1281
- Bedrooms
- 1 / 2
- Width × depth
- 47′8″ × 43′4″
5 likes -
Pin
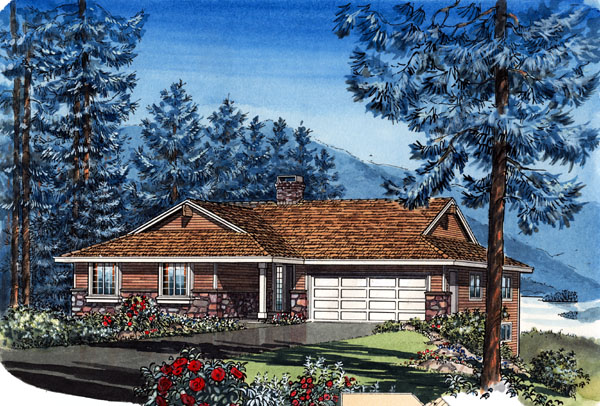
1-3-437B
- Total sq ft
- 1449
- Bedrooms
- 3
- Width × depth
- 48′ × 48′4″
4 likes
Make your plan your own.
Tell us about your property, your ideas, and the changes you have in mind. Our design team is here to help.
Prefer to talk? Call 1-888-458-9235.
