


- Bonus Room/Loft
- Dining Room
- Family Room
- Living Room
- Master Bedroom on Upper Floor
- Nook/Breakfast Area
- Walk-in Closet
Pin
3 likes
- Total sq ft
- 1799
- Bedrooms
- 3
- Width × depth
- 39′8″ × 40′4″
Floor plan — 4-3-540

Plan specifications
| Bedrooms | 3 |
|---|---|
| Floor Plan | Traditional Floor Plan |
| Garage Spaces | 2 |
| Lot | Flat Lot, Small Lot |
| Plan Category | Single Family |
| Storeys | 2 |
| Style | |
| House Type/Structure |
About this plan
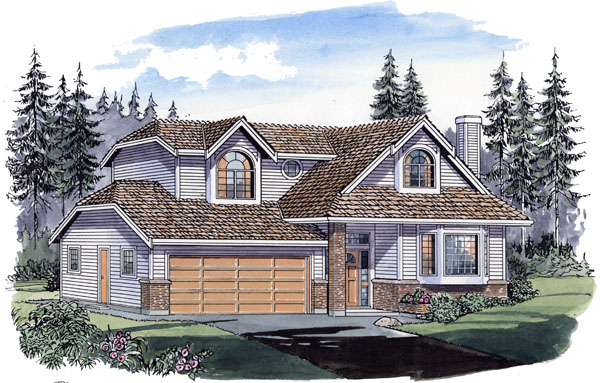
The designers have incorporated lots of extra features into the floor space of this home; it’s a comfortable layout that creates a feeling of spaciousness and includes a large family area and a bonus room. Split-level plans are popular because they provide excellent separation between recreation, sleeping and living areas. This one is perfect for a growing, active family.
An unusual, sunken foyer is open to the attractive living and dining room combination. Elegant, multi-paned bayed windows dominate the living room; the fireplace draws it together. The family room is open to the nook and kitchen, creating a natural gathering place for the family and a great area for casual entertaining. Sliding glass doors open to the patio.Bayed windows in the breakfast nook make it an enjoyable place for quick snacks or meals.
The kitchen is compact and very efficient. A convenient walk-in pantry creates valuable extra storage and there is plenty of cupboard and counter space. Upstairs, three bedrooms share a full bath and the use of the bonus room which could be made into a games room, studio or computer area. The master suite features a walk-in closet, four-piece ensuite and a box window.
Traditional styling complemented by brickwork characterizes the exterior of this home, while round top, multi-paned windows add a touch of elegance.
House plan
4-3-540
From: $985.00
Choose plan options
- Secure checkout
- Award-winning designs since 1967
- 1,000+ plans, built across North America
- Modifications available
Related products
-
Pin

1-2-541
- Total sq ft
- 1405
- Bedrooms
- 2
- Width × depth
- 38′8″ × 64′
2 likes -
Pin
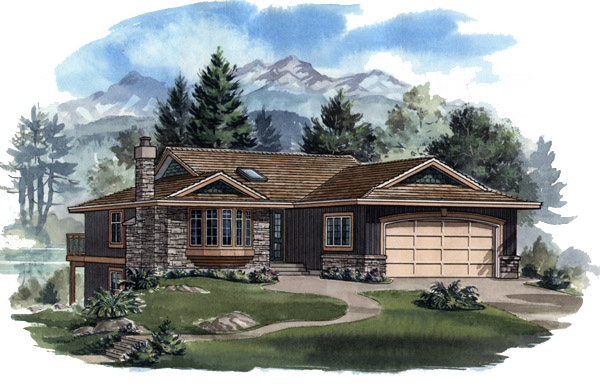
1-3-429B
- Total sq ft
- 1252
- Bedrooms
- 3
- Width × depth
- 39′4″ × 52′
1 like -
Pin
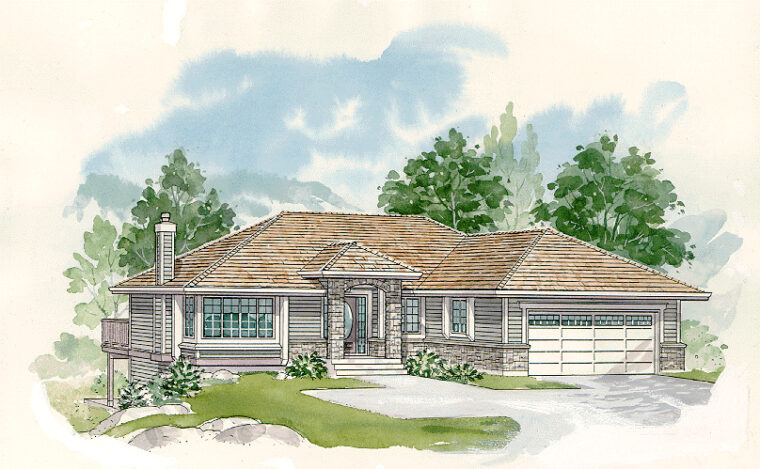
1-3-518
- Total sq ft
- 1382
- Bedrooms
- 3
- Width × depth
- 49′2″ × 51′8″
0 likes -
Pin

1-2-523
- Total sq ft
- 1220
- Bedrooms
- 2
- Width × depth
- 39′4″ × 48′7″
3 likes
Make your plan your own.
Tell us about your property, your ideas, and the changes you have in mind. Our design team is here to help.
Prefer to talk? Call 1-888-458-9235.
