


- Den/Study/Office
- Dining Room
- Family Room
- Living Room
- Master Bedroom on Upper Floor
- Nook/Breakfast Area
- Walk-in Closet
Pin
2 likes
- Total sq ft
- 2427
- Bedrooms
- 4
- Width × depth
- 40′ × 60′
Floor plan — 4-4-577
Plan specifications
| Bedrooms | 4 |
|---|---|
| Floor Plan | Traditional Floor Plan, Unfinished Basement |
| Garage Spaces | 2 |
| Lot | Flat Lot |
| Patio/Deck | Covered Rear Porch/Deck |
| Plan Category | Single Family |
| Storeys | 2 |
| Style | |
| House Type/Structure |
About this plan
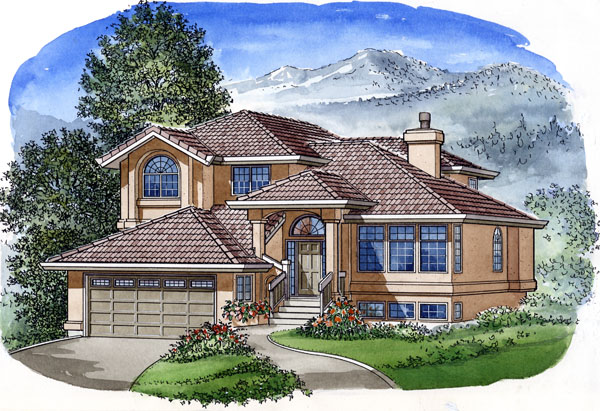
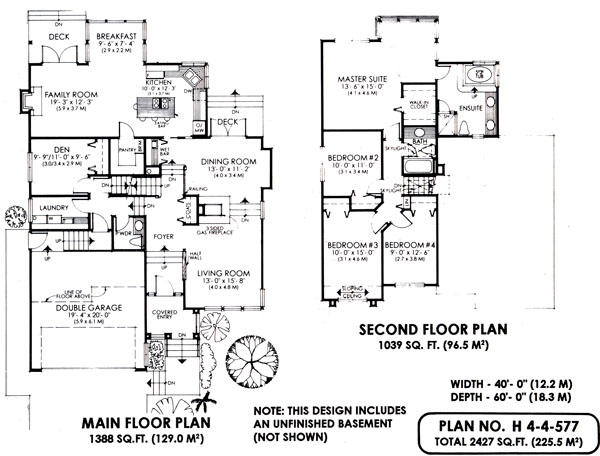
A distinctive plan ideally suited for a sloping, narrow lot is what this plan offers. Accessible through a covered entry, the multilevel foyer is well lit by the circle top window over the entry door. A half wall overlooks the spacious living room where a three sided gas fireplace adds charm as well as a separation point (along with two risers) to the elegant dining room.
French doors, coinciding with the peninsula fireplace to add elegance to the fining room, lead onto a private deck while a large buffet nook adds to the already comfortable sized room. Tucked away behind bi fold doors, the wet bar is always a handy and impressive way to store and serve drinks as well as storage for your favorite glassware. Through a handy pocket door, the kitchen, located on the same level, is designed for maximum efficiency with an abundance of cupboard and countertop area.
A walk-in pantry with broom space will house all your dry goods, canning and kitchen linens. An oversized range top island complete with an eating bar to seat four comfortable will prove to be an easy way to serve the kids at breakfast or lunch when ease of serving and clean up is a must. A glassed in breakfast nook will be a popular family dinner area, enabling you to keep your dining room formal for entertaining guests.
Open to the breakfast area and kitchen, the family room is another spacious and living area. A second set of French doors lead onto another deck while a fireplace will add a cozy atmosphere to all three rooms. The den has been situated in an area of the home to allow for maximum privacy.
This room will be a perfect reading area or in house office depending on your space requirements. The upper level consists of four bedrooms and two bathrooms. The main sky lit bathroom accommodates three bedrooms, one featuring a sloping ceiling to highlight a picture, circle top window.
The master suite is huge and includes a sitting area surrounded by glass what a way to take in the southern exposure. The four-piece ensuite is roomy and includes a sunken soaker tub, double sink vanity and separate shower enclosure. Within its 2427 square feet of finished area along with a full basement, this floor plan will accommodate a growing family with plenty of entertainment and storage space needs.
House plan
4-4-577
From: $1,065.00
Choose plan options
- Secure checkout
- Award-winning designs since 1967
- 1,000+ plans, built across North America
- Modifications available
Related products
-
Pin
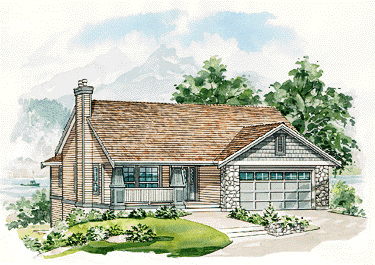
1-2-517
- Total sq ft
- 1165
- Bedrooms
- 2
- Width × depth
- 41′4″ × 50′4″
8 likes -
Pin
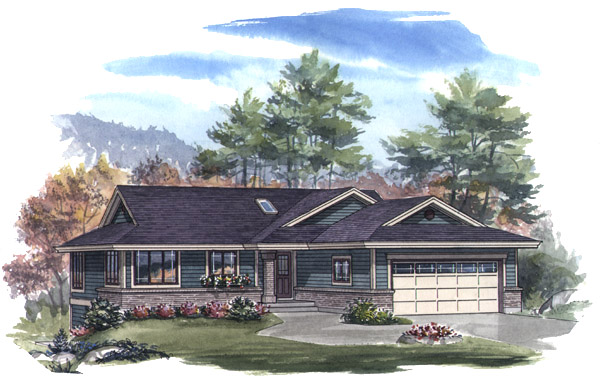
1-2-544
- Total sq ft
- 1282
- Bedrooms
- 2
- Width × depth
- 46′ × 52′4″
3 likes -
Pin
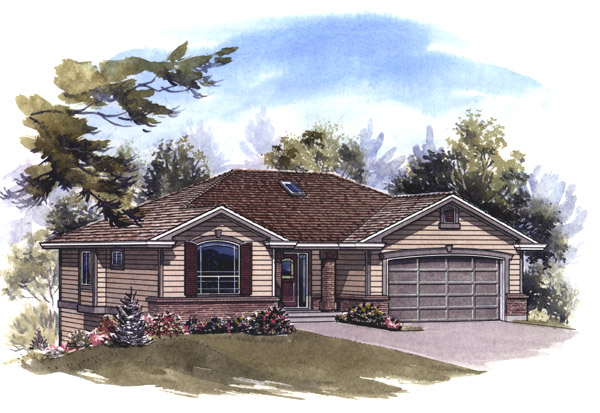
1-2-545
- Total sq ft
- 1341
- Bedrooms
- 2
- Width × depth
- 47′8″ × 41′4″
5 likes -
Pin
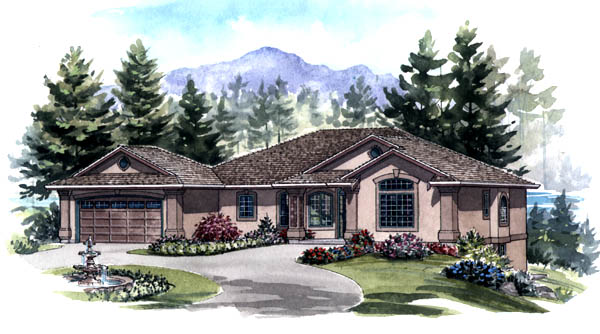
1-2-554
- Total sq ft
- 1749
- Bedrooms
- 2
- Width × depth
- 62′ × 49′
1 like
Make your plan your own.
Tell us about your property, your ideas, and the changes you have in mind. Our design team is here to help.
Prefer to talk? Call 1-888-458-9235.
