


- Dining Room
- Family Room
- Kitchen Island
- Living Room
- Master Bedroom on Main Floor
- Nook/Breakfast Area
- Walk-in Closet

Pin
3 likes
- Total sq ft
- 1880
- Bedrooms
- 3
- Width × depth
- 64′ × 36′4″
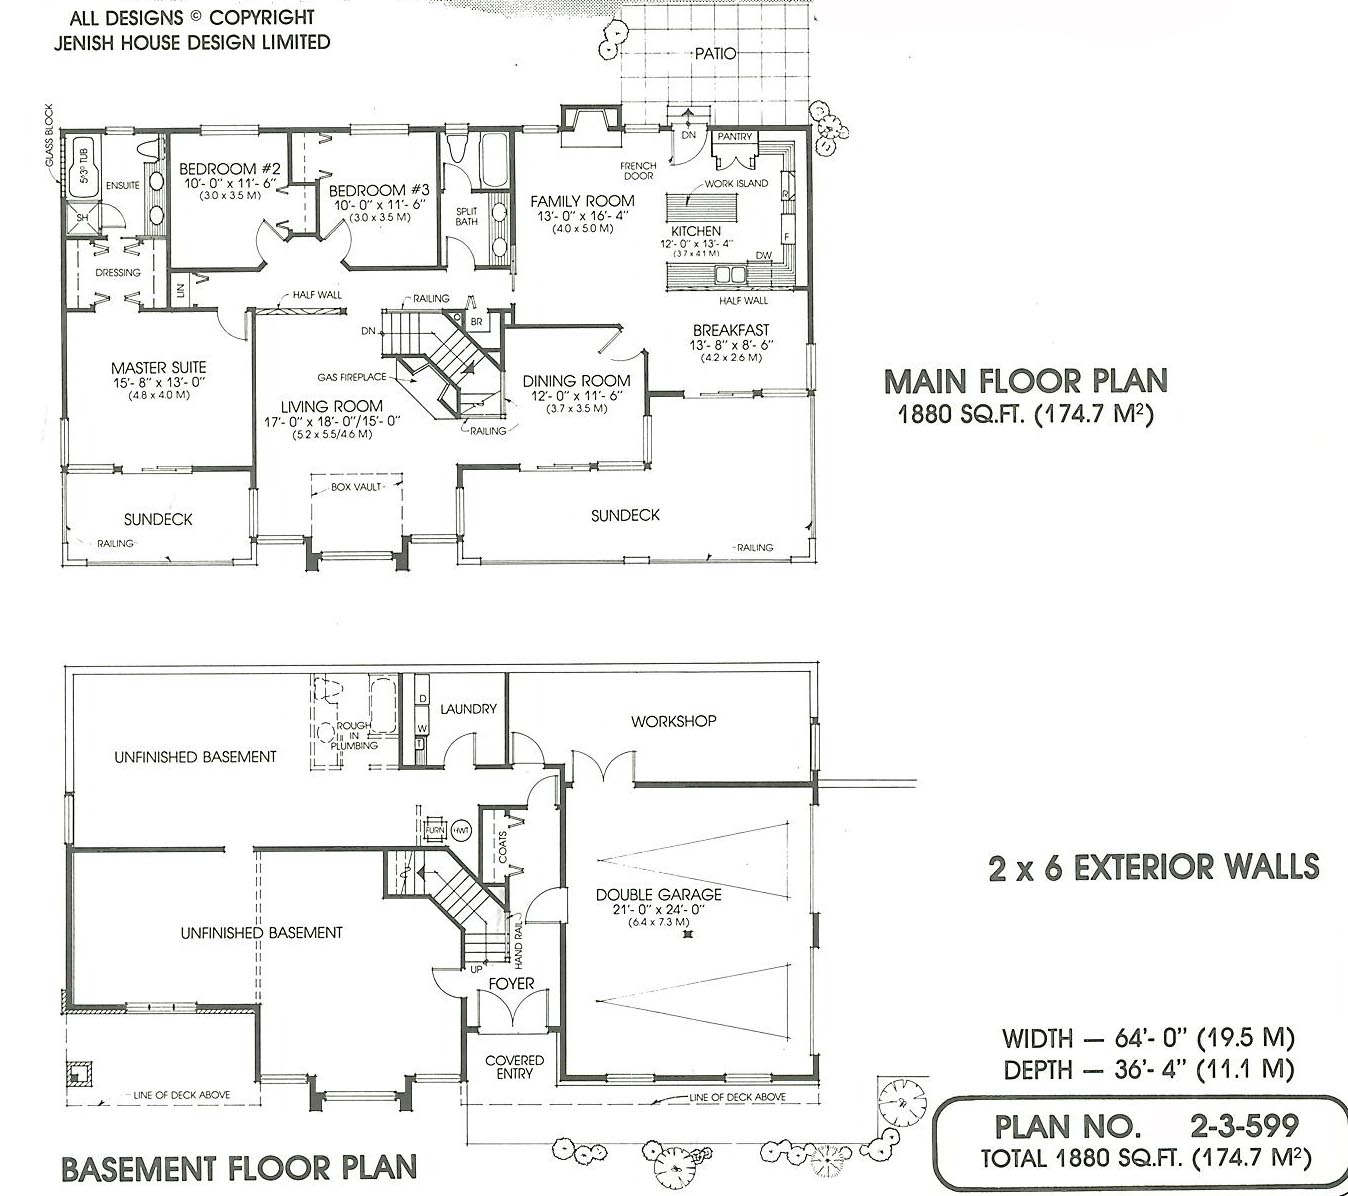
Floor plan — 2-3-599
Plan specifications
| Bedrooms | 3 |
|---|---|
| Floor Plan | Traditional Floor Plan, Unfinished Basement |
| Garage Spaces | 2 |
| Lot | Flat Lot |
| Patio/Deck | Patio, Sundeck/Balcony |
| Plan Category | Single Family |
| Storeys | 2 |
| Style | |
| House Type/Structure |
Foundation options: Slab, Upslope
About this plan
This 1880 square foot (finished) basement entry design features a large, simple floor plan and a contemporary exterior with simple rooflines to suit an executive lifestyle. Double doors lead from the covered entry to the basement level foyer. A huge, unfinished basement features a private workshop off the garage – this is a mechanic’s dream! The rest of the basement could be finished and used as a recreation area or even an extra family room. Angled stairs lead up to the main floor where a corner gas fireplace in the living room displays large circle top windows centering a box vault ceiling – this creates a spacious feeling and imagine the view from these huge windows. The family area is located at the rear of the home with the kitchen open to both the family room and breakfast area – although at the rear of the home, this area has a full view to the front of the home.
The kitchen features a large pantry, lots of cupboard and counter space with a work island centered for your convenience. A half wall separates the kitchen form the breakfast area and has easy access to the adjacent dining room through an elegant French door. Both the breakfast nook and dining room feature large corner windows and sliding glass doors opening onto a large front sundeck – a great place for enjoying summer barbecues. Bedrooms two and three share a full split bath with a double sink vanity. Enjoy the privacy and relax on the separate sundeck off the master suite. Other features are the walk through closet/dressing area and four-piece en suite with double sink vanity, separate shower and soaker tub with glass block windows letting in natural light while still allowing for privacy.
The large front windows and sundeck make this a great front view home.
House plan
2-3-599
From: $985.00
Choose plan options
- Secure checkout
- Award-winning designs since 1967
- 1,000+ plans, built across North America
- Modifications available
Related products
-
Pin
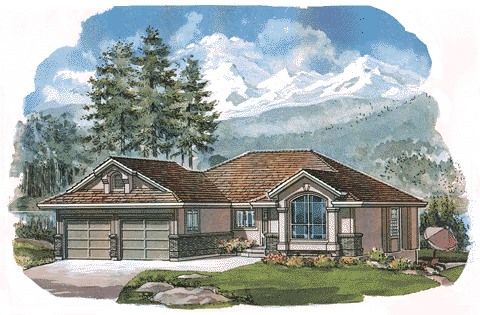
1-2-498
- Total sq ft
- 1219
- Bedrooms
- 2
- Width × depth
- 47′2″ × 47′4″
3 likes -
Pin

1-2-571
- Total sq ft
- 1321
- Bedrooms
- 2
- Width × depth
- 47′ × 49′
3 likes -
Pin
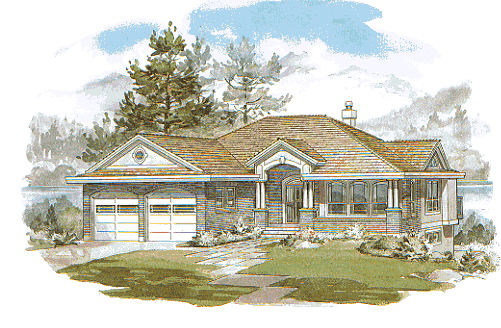
1-3-514
- Total sq ft
- 1551
- Bedrooms
- 3
- Width × depth
- 46′8″ × 58′10″
3 likes -
Pin
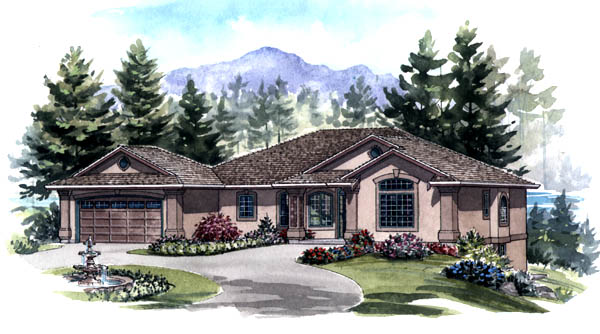
1-2-554
- Total sq ft
- 1749
- Bedrooms
- 2
- Width × depth
- 62′ × 49′
1 like
Make your plan your own.
Tell us about your property, your ideas, and the changes you have in mind. Our design team is here to help.
Prefer to talk? Call 1-888-458-9235.
