


- Den/Study/Office
- Dining Room
- Family Room
- Living Room
- Master Bedroom on Main Floor
Pin
0 likes
- Total sq ft
- 1667
- Bedrooms
- 3
- Width × depth
- 43′ × 45′
Floor plan — 2-3-606A
Plan specifications
| Bedrooms | 3 |
|---|---|
| Floor Plan | Traditional Floor Plan, Unfinished Basement |
| Garage Spaces | 2 |
| Lot | Flat Lot, Rear View Lot |
| Patio/Deck | Patio, Sundeck/Balcony |
| Plan Category | Single Family |
| Storeys | 2 |
| Style | |
| House Type/Structure |
Foundation options: Slab, Upslope
About this plan
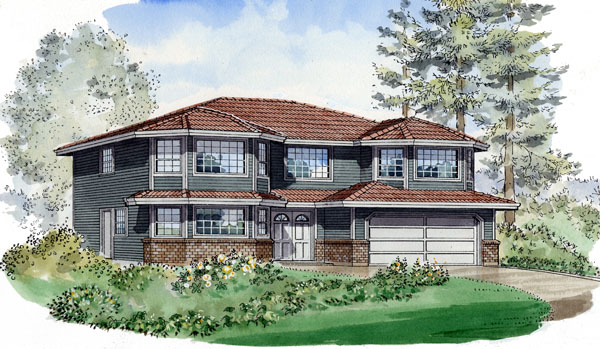
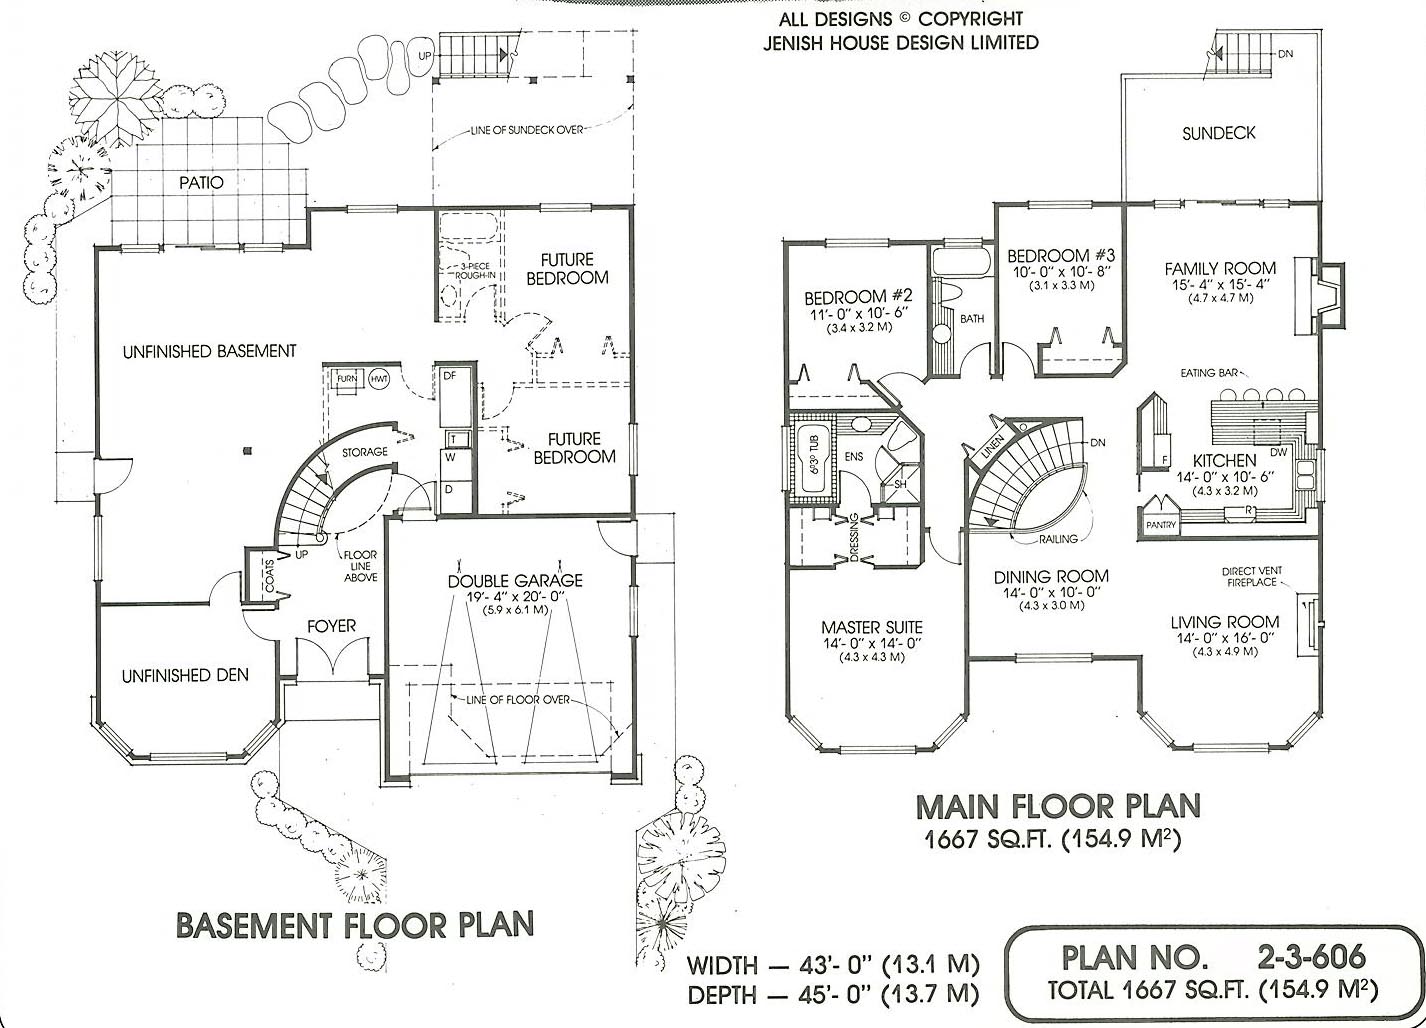
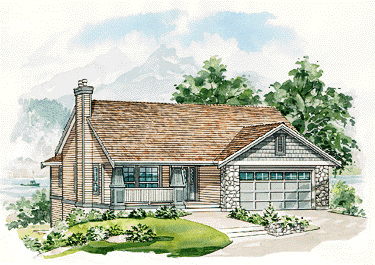
If you are looking for a home that already has space for expansion, this 1667 square foot basement entry plan will interest you. A good sized foyer leads directly to an unfinished den which could be finished before the rest of the basement while curved stairs up to the main floor add flair to the entry. The living and dining rooms overlook the front yard.
Both are spacious and will lit by natural light from the huge front windows. Closed off to the hallway by a pocket door, the efficient kitchen sports a large eating bar and loads of counter space. A pantry adds extra storage space while the eating bar eliminates the need for a breakfast nook.
Adjacent to the kitchen, the family room has access to a rear sundeck through sliding glass doors flanked be even more glass. All bedrooms feature an abundance of closet space. The master suite stands out with its walk-through dressing area with double closets, leading to a four-piece luxury en suite.
Downstairs, the huge unfinished basement is ready for expansion. The exterior is shown in cedar siding with brick accents. Both floors feature bay windows with double bays on the upper floor.
House plan
2-3-606A
From: $985.00
Choose plan options
- Secure checkout
- Award-winning designs since 1967
- 1,000+ plans, built across North America
- Modifications available
Related products
-
Pin
1-2-538
- Total sq ft
- 1351
- Bedrooms
- 2
- Width × depth
- 58′ × 36′
4 likes -
Pin
1-3-487
- Total sq ft
- 1599
- Bedrooms
- 3
- Width × depth
- 41′6″ × 62′
2 likes -
Pin
1-2-517
- Total sq ft
- 1165
- Bedrooms
- 2
- Width × depth
- 41′4″ × 50′4″
8 likes -
Pin

1-2-564
- Total sq ft
- 1400
- Bedrooms
- 1 / 2
- Width × depth
- 40′ × 54′
5 likes
Make your plan your own.
Tell us about your property, your ideas, and the changes you have in mind. Our design team is here to help.
Prefer to talk? Call 1-888-458-9235.
