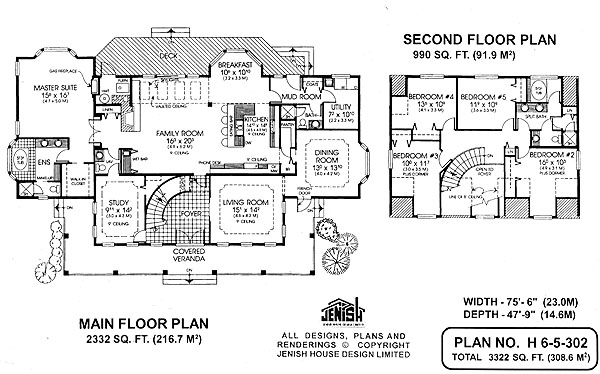
- Den/Study/Office
- Dining Room
- Family Room
- Kitchen Island
- Living Room
- Master Bedroom on Main Floor
- Nook/Breakfast Area
- Walk-in Closet
Pin
5 likes
- Total sq ft
- 3322
- Bedrooms
- 5
- Width × depth
- 75′6″ × 47′9″
Floor plan — 6-5-302
Plan specifications
| Bedrooms | 5 |
|---|---|
| Floor Plan | Traditional Floor Plan |
| Garage Spaces | None |
| Lot | Flat Lot |
| Patio/Deck | Covered Porch/Deck, Patio |
| Plan Category | Single Family |
| Storeys | 1.5 |
| Style | |
| House Type/Structure |
Foundation options: Walkout Basement, Inground Basement, Crawlspace, Slab
About this plan
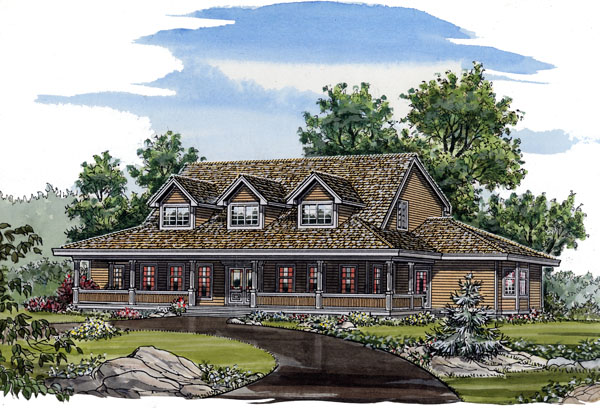
This fire bedroom traditionally styled homes is designed for acreage and offers executive living in the country. The luxurious master suite is on the main level, making this plan a popular choice for families with older children. Several features work together to make this plan special, including a graceful covered veranda which spans the front of the home; an impressive titled foyer with a curved stairway; nice-foot coffered ceilings in the study, dining and living rooms; spacious rooms throughout and an expansive deck.
The common areas are well separated, with the more formal living room accessible from the elegant dining room. The bayed breakfast nook, family room and kitchen area provide a natural gathering place for relaxing together and informal entertaining. Cooks will love this gourmet style kitchen with its large pantry, convenient eating bar and ample cupboard and counter space.
It is open to the family room which features a vaulted ceiling with skylights to bring plenty of natural light. Sliding glass doors open to the patio while a fireplace pulls the area together. If you want privacy, this master suite is the perfect retreat with its gas fireplace, bayed window and ensuite.
Upstairs, four good-sized bedrooms share a very large split bath, designed specifically for a large family. Although there is no garage shown in this plan, one could be built at the rear of the home with access through the mudroom.
House plan
6-5-302
From: $1,265.00
Choose plan options
- Secure checkout
- Award-winning designs since 1967
- 1,000+ plans, built across North America
- Modifications available
Related products
-
Pin
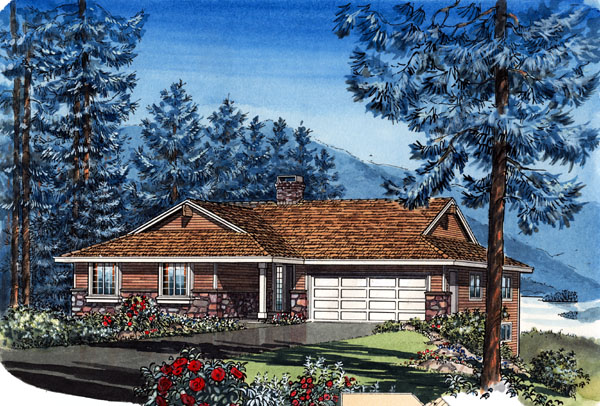
1-3-437B
- Total sq ft
- 1449
- Bedrooms
- 3
- Width × depth
- 48′ × 48′4″
4 likes -
Pin
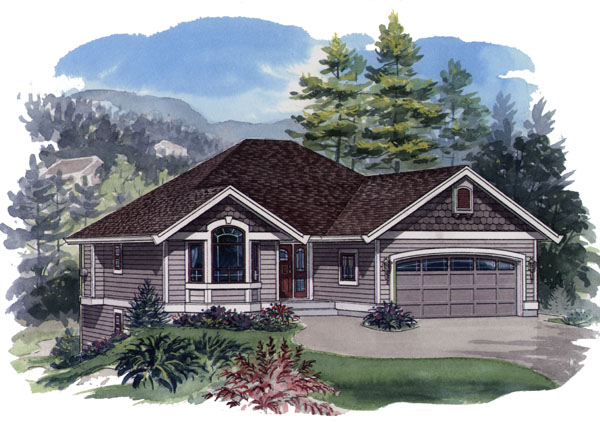
1-2-557
- Total sq ft
- 1233
- Bedrooms
- 2
- Width × depth
- 39′ × 49′
2 likes -
Pin
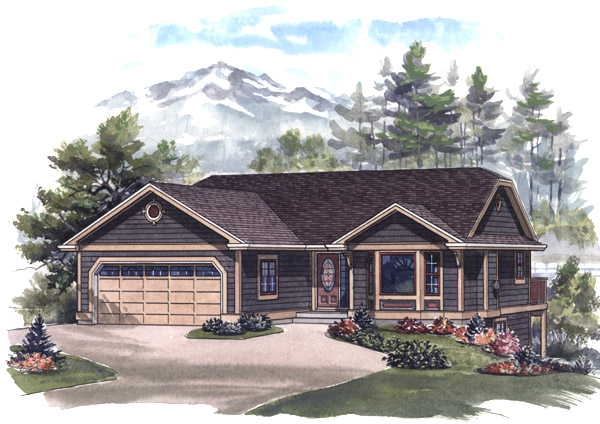
1-2-548
- Total sq ft
- 1081
- Bedrooms
- 2
- Width × depth
- 39′ × 48′6″
7 likes -
Pin
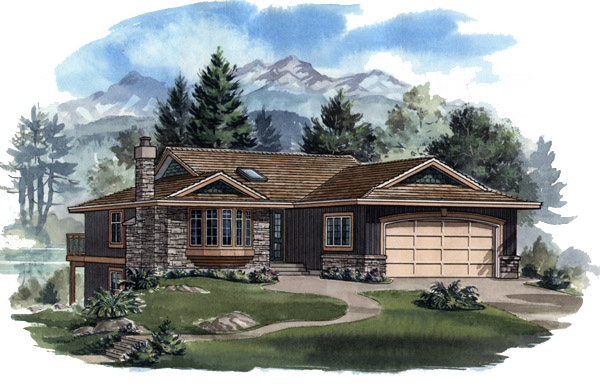
1-3-429B
- Total sq ft
- 1252
- Bedrooms
- 3
- Width × depth
- 39′4″ × 52′
1 like
Make your plan your own.
Tell us about your property, your ideas, and the changes you have in mind. Our design team is here to help.
Prefer to talk? Call 1-888-458-9235.