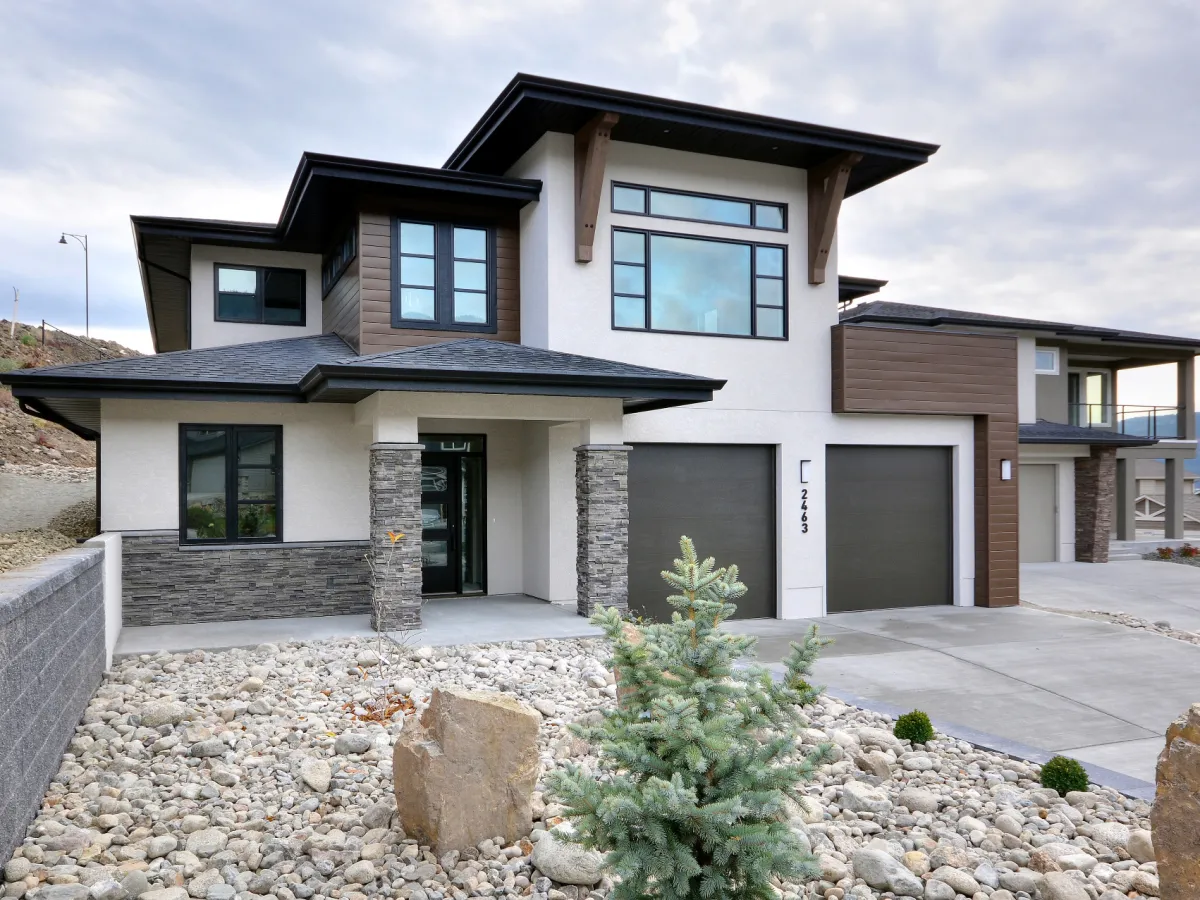
- Den/Study/Office
- Dining Room
- Great Room
- Kitchen Island
- Master Bedroom on Upper Floor
- Walk-in Closet

Pin
2 likes
- Total sq ft
- 2275
- Bedrooms
- 3 / 4
- Width × depth
- 30′ × 59′
Floor plan — 7-3-933

Plan specifications
| Bedrooms | 4, 3, + Den |
|---|---|
| Floor Plan | Open Floor Plan, Unfinished Basement |
| Garage Spaces | None |
| Lot | Flat Lot, Small Lot |
| Patio/Deck | Covered Porch/Deck |
| Plan Category | Single Family |
| Storeys | 2 |
| Style | |
| House Type/Structure |
Foundation options: Walkout Basement, Inground Basement, Crawlspace, Slab
About this plan
There’s nothing like gables and a covered porch to lend a home an aura of casual charm —so in step with the lifestyle of contemporary families — and this design has both. Beyond the entry, up a step and under a covered porch, is a compact foyer, with a handy coat cupboard near the U-shaped stairway. To the left of the foyer is a den, which could easily double as a guest room, thanks to a closet with sliding doors. The formal dining room, to the right of the foyer, boasts a built-in buffet as well as partly mullioned windows that overlook a small porch. The kitchen, conveniently located between the dining room and great room, is designed for efficiency as well as comfort, with a U-shaped counter configuration, a pantry and a raised eating bar. The great room extends into the back garden, breaking out of the box. With a fireplace for warmth during the cooler months, and french doors that open onto a covered terrace to make serving alfresco meals a breeze, this will be a room for all seasons. Opposite the kitchen, the laundry room enjoys access to the back garden via a covered entry, and also contains a coat cupboard, perfect for in- and off-season gear.
Adjacent is a lavatory with a shower stall, as well as a storage area and broom closet. Upstairs, the spacious master suite overlooks the back garden for peace and privacy. It features a generous walk-in closet and an ensuite with double basins and a shower stall. The soaker tub adds a touch of spa-like luxury. The second and third bedrooms are separated by closets, reducing noise transmission, and share a three-piece bathroom.
Bedroom No. 3 features a bay window. Nearby is the linen closet. Exterior finishes include vertical board-and-batten siding in the gables, with horizontal wood siding below.
Painted wooden pilasters are set on cut-stone bases, and a window-box is tucked beneath the den window. White-painted trim completes the picture. This home features nine-foot ceilings throughout, and measures 30 feet wide and 59 feet, six inches deep, for a total of 2,275 square feet. An unfinished basement is included with the plans.
House plan
7-3-933
From: $1,065.00
Choose plan options
- Secure checkout
- Award-winning designs since 1967
- 1,000+ plans, built across North America
- Modifications available
Related products
-
Pin

1-3-428
- Total sq ft
- 1642
- Bedrooms
- 3
- Width × depth
- 48′ × 50′9″
6 likes -
Pin
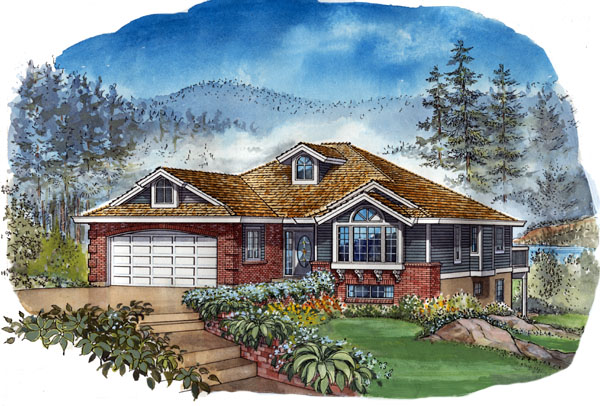
1-2-490
- Total sq ft
- 1501
- Bedrooms
- 2
- Width × depth
- 42′8″ × 54′
7 likes -
Pin
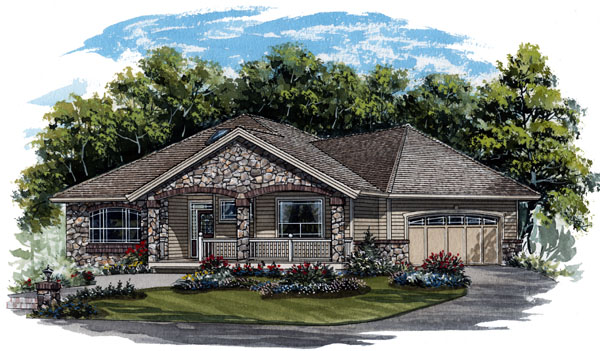
1-2-569
- Total sq ft
- 1630
- Bedrooms
- 2
- Width × depth
- 54′8″ × 57′4″
3 likes -
Pin
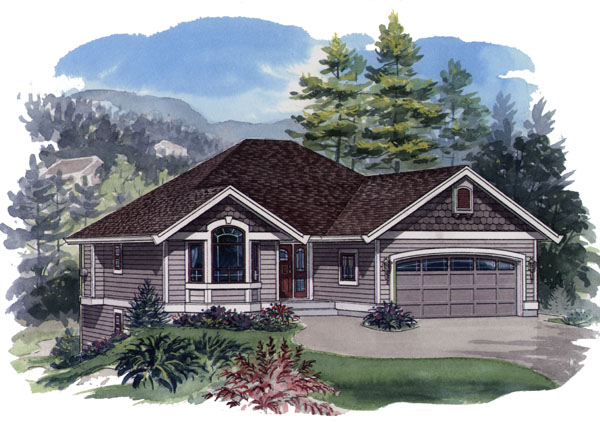
1-2-557
- Total sq ft
- 1233
- Bedrooms
- 2
- Width × depth
- 39′ × 49′
2 likes
Make your plan your own.
Tell us about your property, your ideas, and the changes you have in mind. Our design team is here to help.
Prefer to talk? Call 1-888-458-9235.