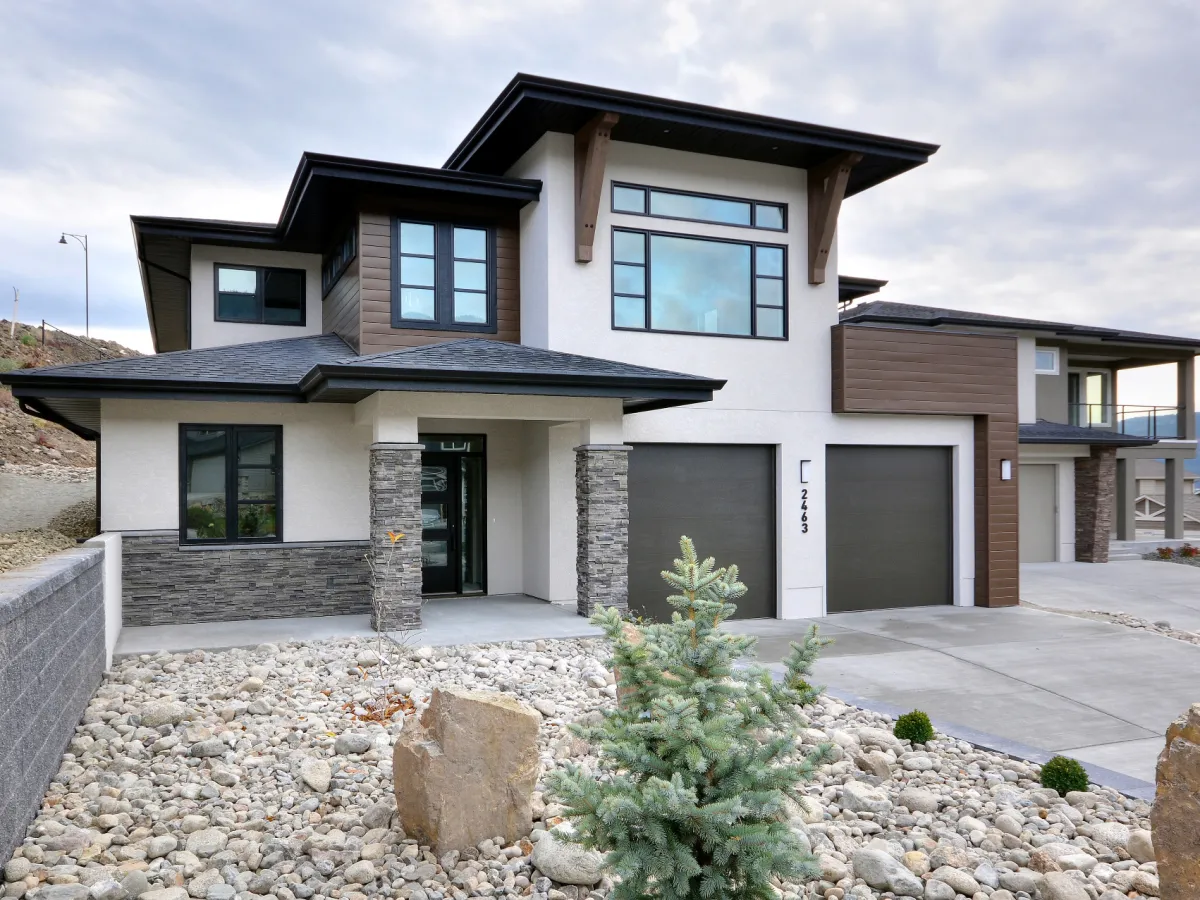
- Den/Study/Office
- Dining Room
- Great Room
- Kitchen Island
- Master Bedroom on Main Floor
- Nook/Breakfast Area
- Walk-in Closet
Pin
2 likes
- Total sq ft
- 2361
- Bedrooms
- 3
- Width × depth
- 48′ × 58′6″
Floor plan — 7-3-931
Plan specifications
| Bedrooms | 3, + Den |
|---|---|
| Floor Plan | Open Floor Plan, Unfinished Basement |
| Garage Spaces | 2 |
| Lot | Corner Lot, Flat Lot |
| Patio/Deck | Wraparound Porch |
| Plan Category | Single Family |
| Storeys | 2 |
| Style | |
| House Type/Structure |
Foundation options: Walkout Basement, Inground Basement, Crawlspace, Slab
About this plan
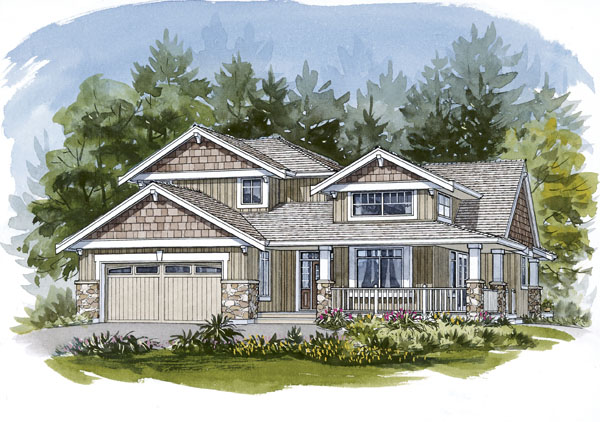
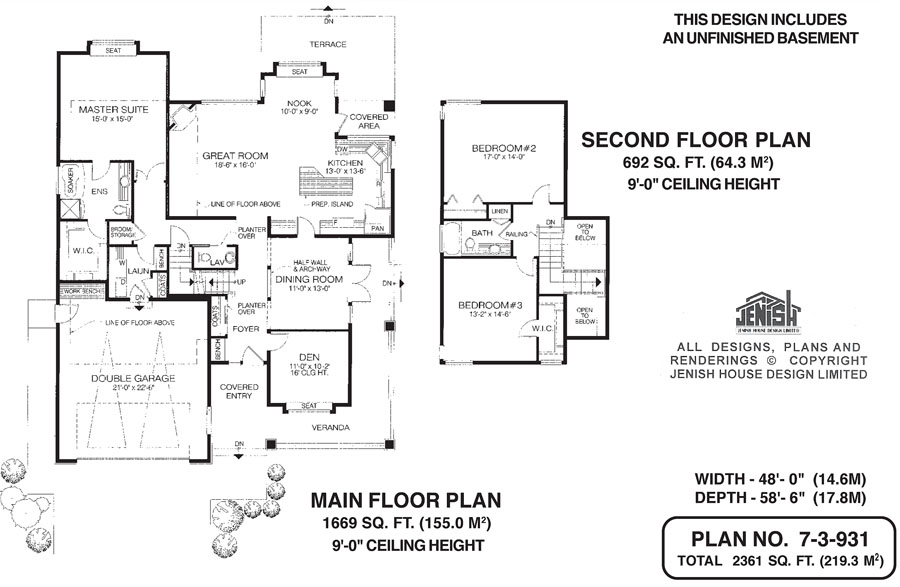
A touch of country charm lends this two-storey, three-bedroom home — designed with family life in mind — instant curb appeal. Beyond the covered entry is a generous foyer with a built-in bench and a planter set above the coat closet. To the right is a den with a 16-foot ceiling, featuring a window seat. Just beyond a half-wall and archway is the formal dining room, with french doors opening on to the L-shaped veranda.
A door offers access to the kitchen for easy serving. The open-plan great room flows into the kitchen and breakfast nook. The great room’s corner fireplace will make it a cosy focal point for family activities during the cooler months. Adding drama to the great room is a partial double-height ceiling.
The bayed-out breakfast nook, with a window seat, overlooks a terrace. The kitchen features a U-shaped counter configuration for maximum efficiency, as well as a prep island and a pantry. Off the kitchen is a covered outdoor area, perfect for year-round grilling. The master suite also boasts a window seat. The roomy walk-in closet is accessed through the en suite, which features both a corner shower stall and a soaker tub. Also on the main floor are a storage cupboard, powder room and laundry room, with a built-in bench and a coat cupboard for off-season gear.
A door leads to the double garage, big enough for a work bench. Up the L-shaped staircase are the second and third bedrooms, separated by a three-piece bath with a linen cupboard. The third bedroom boasts a walk-in closet. Exterior finishes include board-and-batten siding and wood shingles, as well as painted trim and stone-based pilasters. This 2,361 square foot home, which includes an unfinished basement, measures 48 feet wide, and 58 feet, six inches deep.
House plan
7-3-931
From: $1,065.00
Choose plan options
- Secure checkout
- Award-winning designs since 1967
- 1,000+ plans, built across North America
- Modifications available
Related products
-
Pin
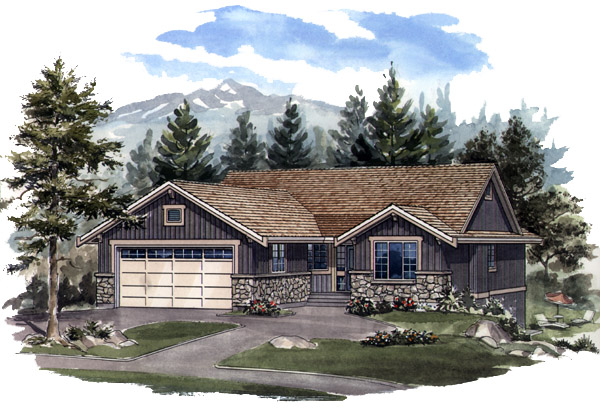
1-2-541
- Total sq ft
- 1405
- Bedrooms
- 2
- Width × depth
- 38′8″ × 64′
2 likes -
Pin
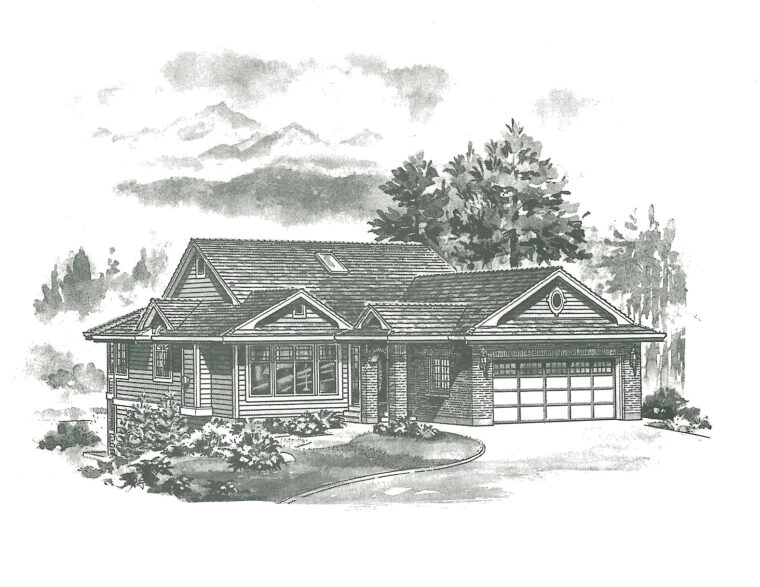
1-3-516
- Total sq ft
- 1414
- Bedrooms
- 3
- Width × depth
- 39′ × 61′4″
2 likes -
Pin
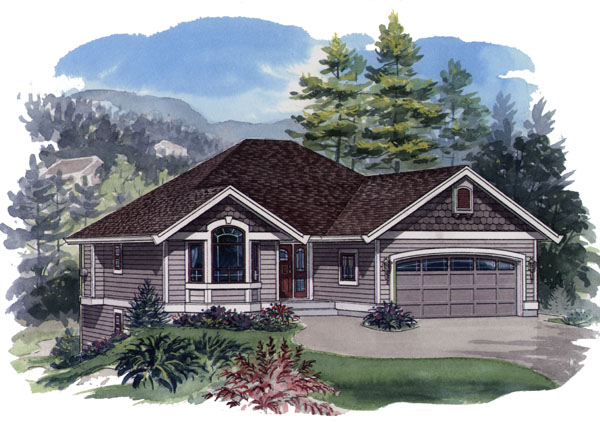
1-2-557
- Total sq ft
- 1233
- Bedrooms
- 2
- Width × depth
- 39′ × 49′
2 likes -
Pin
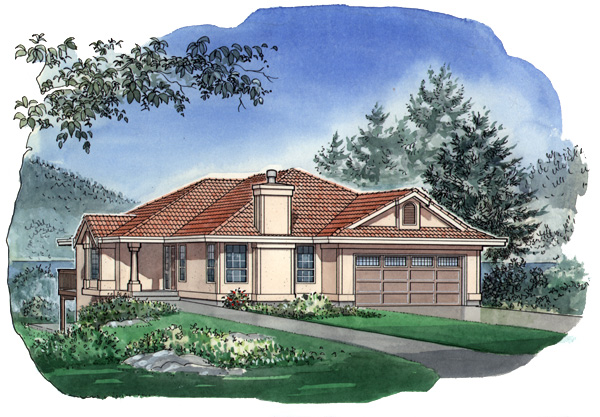
1-3-487
- Total sq ft
- 1599
- Bedrooms
- 3
- Width × depth
- 41′6″ × 62′
2 likes
Make your plan your own.
Tell us about your property, your ideas, and the changes you have in mind. Our design team is here to help.
Prefer to talk? Call 1-888-458-9235.