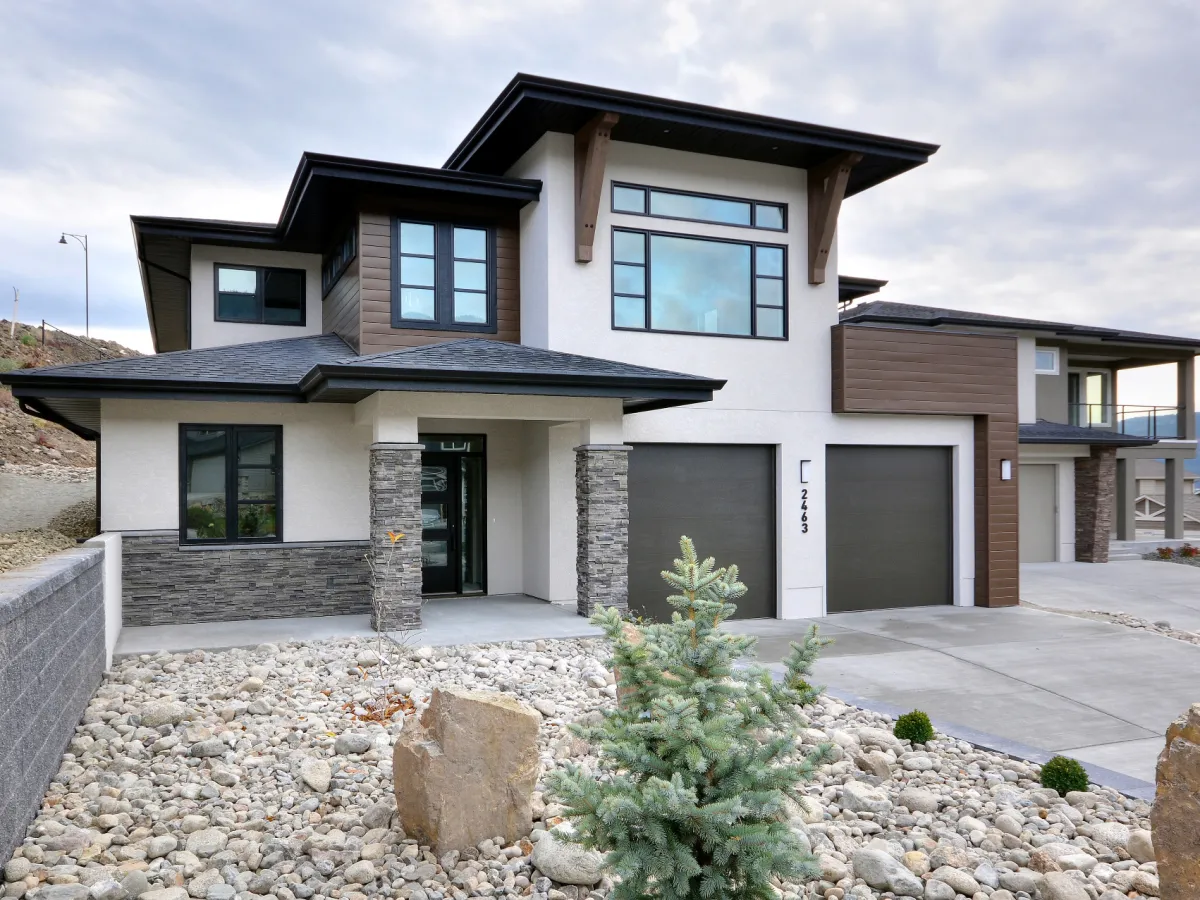
- Den/Study/Office
- Dining Room
- Great Room
- Kitchen Island
- Master Bedroom on Upper Floor
- Walk-in Closet
Pin
0 likes
- Total sq ft
- 2489
- Bedrooms
- 3 / 4
- Width × depth
- 38′ × 62′
Floor plan — 7-3-928
Plan specifications
| Bedrooms | 4, 3, + Den |
|---|---|
| Floor Plan | Open Floor Plan, Unfinished Basement |
| Garage Spaces | 2 |
| Lot | Corner Lot, Flat Lot |
| Patio/Deck | Wraparound Porch |
| Plan Category | Single Family |
| Storeys | 2 |
| Style | |
| House Type/Structure |
Foundation options: Walkout Basement, Inground Basement, Crawlspace, Slab
About this plan
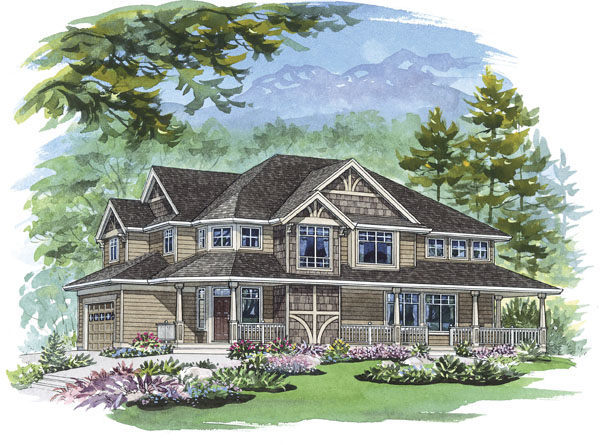
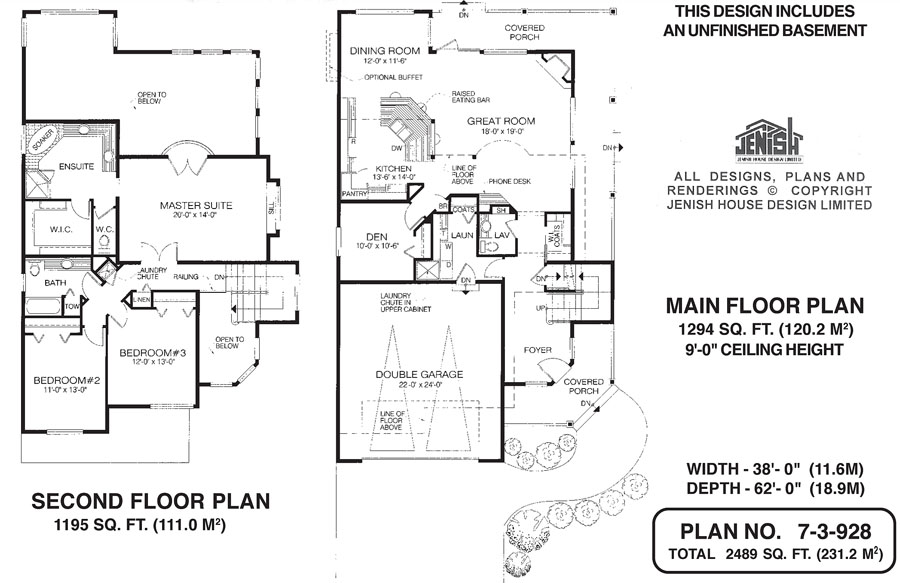
This handsome two-storey, three-bedroom home, with its Craftsman-style detailing and wrap-around veranda, is sure to please the most discerning family. Entry is through a covered porch into a double-height foyer. Ahead, past the staircase on the right, are the great room and dining room, both featuring dramatic double-height ceilings.
These rooms enjoy access to a covered porch for easy barbecuing, and the dining room has an optional built-out buffet. A handy phone desk is tucked into one side of the great room, which also boasts a corner fireplace. The kitchen is set off from the great room and dining room by a raised eating bar, which is extra-wide to accommodate a double sink and counter space as well.
The L-shaped counter configuration promises efficiency, and a pantry will provide extra storage space. A door from the great room leads to the den which, thanks to a closet, can double as a guest bedroom. Between the den and the foyer are the laundry room, a coat closet and a powder room.
The laundry room has access to the double garage. Upstairs, the master suite features a curving glassed-in balcony that overlooks the great room, as well as a bay window with a window seat. The walk-in closet will provide plenty of space for his and her clothing, and the en suite features double sinks, a soaker tub and a glassed-in shower stall.
The fact that the toilet is separated from the en suite will be welcome, especially during the morning rush to work. The second and third bedrooms share a three-piece bathroom with a towel cupboard. A handy laundry chute will eliminate the chore of lugging soiled linens and clothing to the laundry room below.
Exterior finishes include gracefully tapered columns, siding and decorative shingles, as well as painted trim. Windows are partially mullioned. This home measures 38 feet wide and 62 feet deep, for a total of 2,489 square feet, including an unfinished basement.
House plan
7-3-928
From: $1,065.00
Choose plan options
- Secure checkout
- Award-winning designs since 1967
- 1,000+ plans, built across North America
- Modifications available
Related products
-
Pin
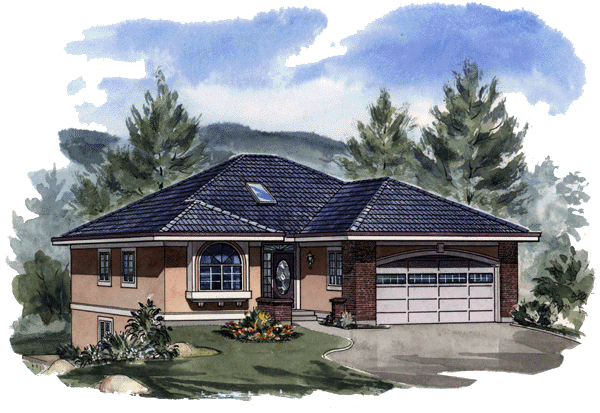
1-2-523
- Total sq ft
- 1220
- Bedrooms
- 2
- Width × depth
- 39′4″ × 48′7″
3 likes -
Pin

1-3-428
- Total sq ft
- 1642
- Bedrooms
- 3
- Width × depth
- 48′ × 50′9″
6 likes -
Pin
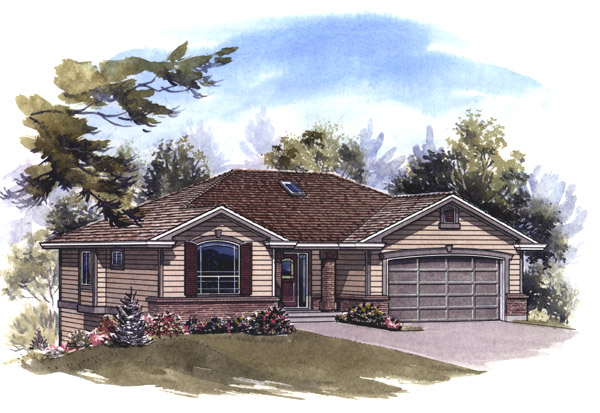
1-2-545
- Total sq ft
- 1341
- Bedrooms
- 2
- Width × depth
- 47′8″ × 41′4″
5 likes -
Pin
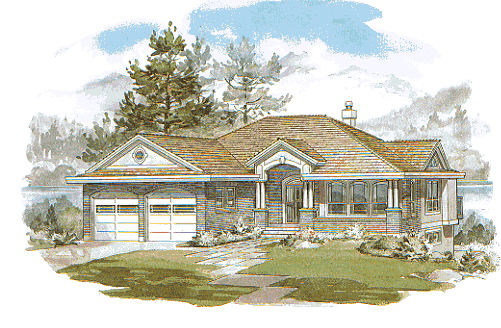
1-3-514
- Total sq ft
- 1551
- Bedrooms
- 3
- Width × depth
- 46′8″ × 58′10″
3 likes
Make your plan your own.
Tell us about your property, your ideas, and the changes you have in mind. Our design team is here to help.
Prefer to talk? Call 1-888-458-9235.