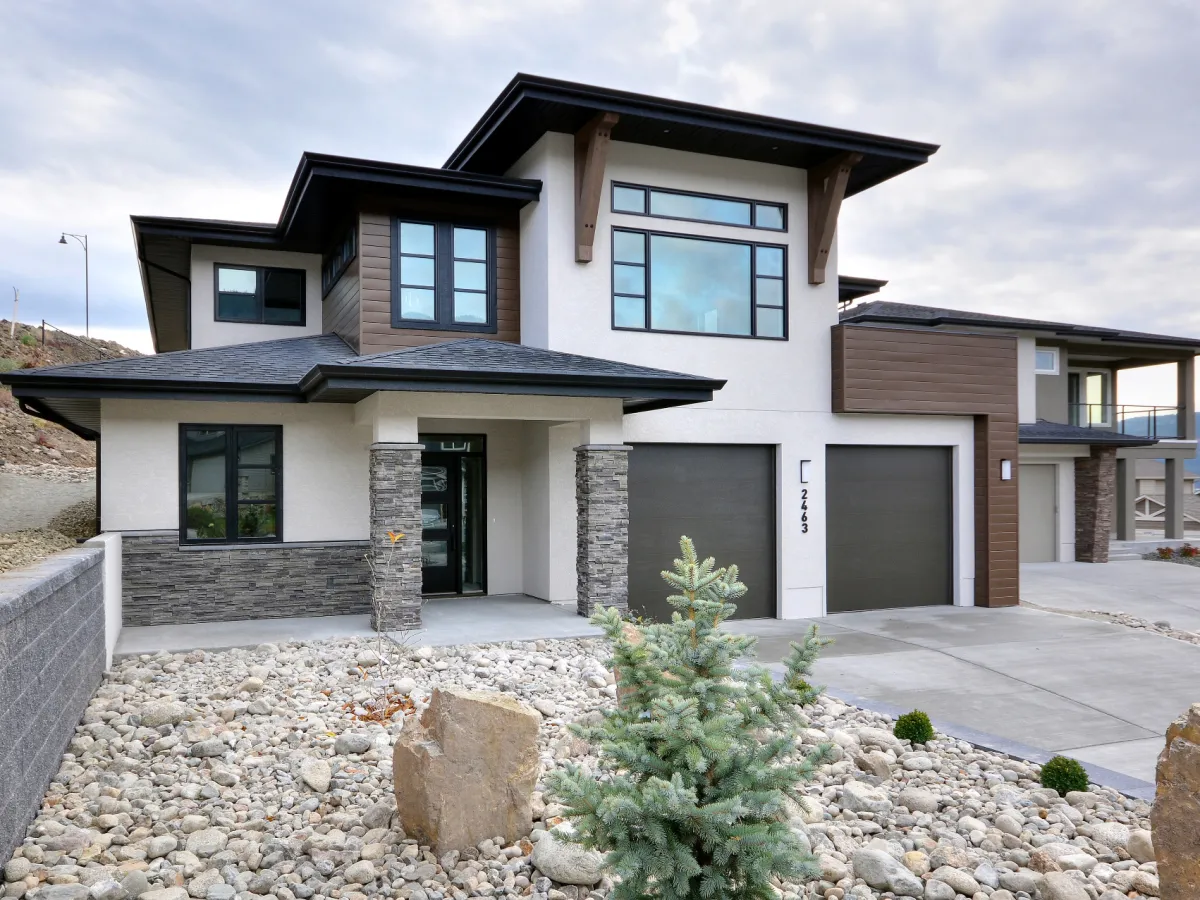
- Den/Study/Office
- Dining Room
- Great Room
- Kitchen Island
- Master Bedroom on Main Floor
- Nook/Breakfast Area
- Walk-in Closet
Pin
3 likes
- Total sq ft
- 1929
- Bedrooms
- 3
- Width × depth
- 50′ × 70′
Floor plan — 5-3-654
Plan specifications
| Bedrooms | 3 |
|---|---|
| Floor Plan | Open Floor Plan |
| Garage Spaces | 2 |
| Lot | Corner Lot, Flat Lot |
| Patio/Deck | Covered Patio, Covered Porch/Deck |
| Plan Category | Single Family |
| Storeys | 1 |
| Style | |
| House Type/Structure |
Foundation options: Walkout Basement, Inground Basement, Crawlspace, Slab
About this plan
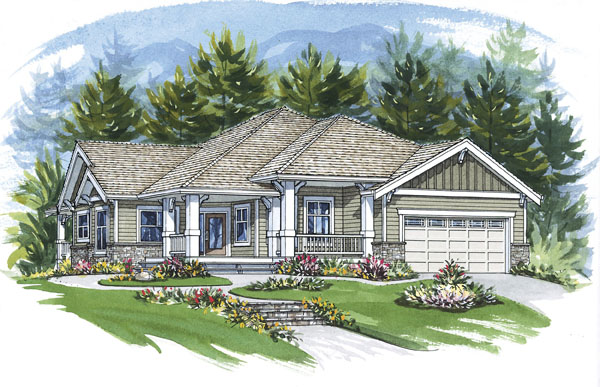
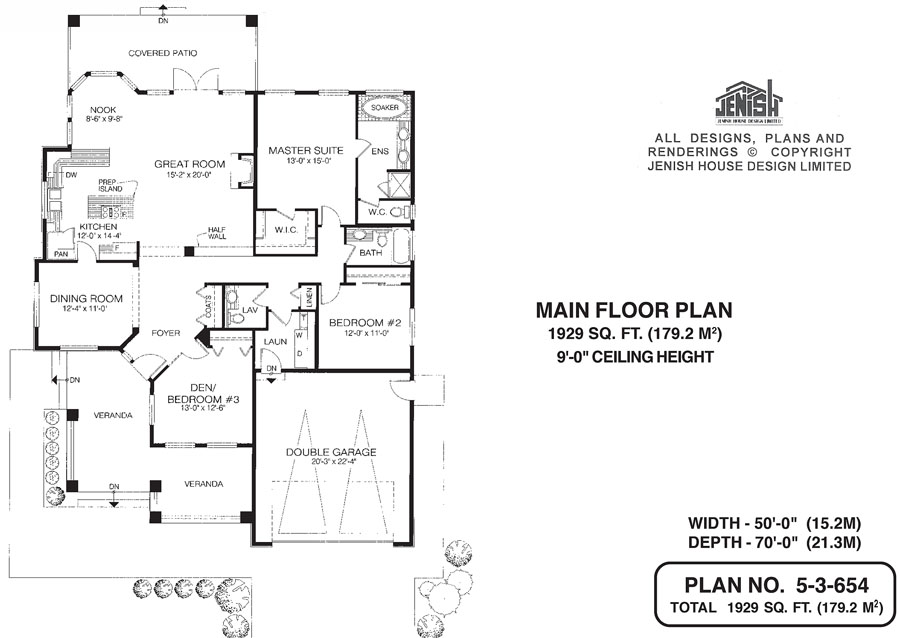
This three-bedroom family home, with its attractive gabled roofline and generous covered veranda, combines the charm of a cottage with the convenience of a one-storey rancher, providing all the amenities required by a contemporary family. Entering the angled foyer, a formal dining room is to the left, with a doorway to the kitchen, and a coat closet is situated directly ahead, for guests’ convenience. The great room, separated from the foyer by a half-wall, features a large fireplace. The great room flows into the kitchen area and into a bayed-out nook, ideal for breakfast and casual meals. Working in this kitchen, the cook will never feel isolated, thanks to the open plan.
A window over the sink will let in lots of natural light. A prep island provides storage and counter space, and a pantry provides additional storage. The master suite overlooks the back garden and boasts a walk-in closet as well as a spacious en suite with a soaker tub, double sinks and shower stall. The second bedroom has its own three-piece bathroom.
The laundry room contains a handy linen closet, and enjoys access to the double garage. Adjacent to the laundry room is a two-piece powder room for guests. The third bedroom, handily located by the front entrance, could double as a home office or den. Exterior finishes include wood siding, painted trim, square columns and vertical siding over the garage doors.
The home measures 50 feet wide and 70 feet deep, for a total of 1,929 square feet.
House plan
5-3-654
From: $985.00
Choose plan options
- Secure checkout
- Award-winning designs since 1967
- 1,000+ plans, built across North America
- Modifications available
Related products
-
Pin
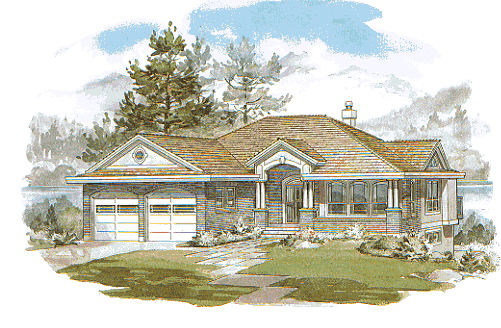
1-3-514
- Total sq ft
- 1551
- Bedrooms
- 3
- Width × depth
- 46′8″ × 58′10″
3 likes -
Pin
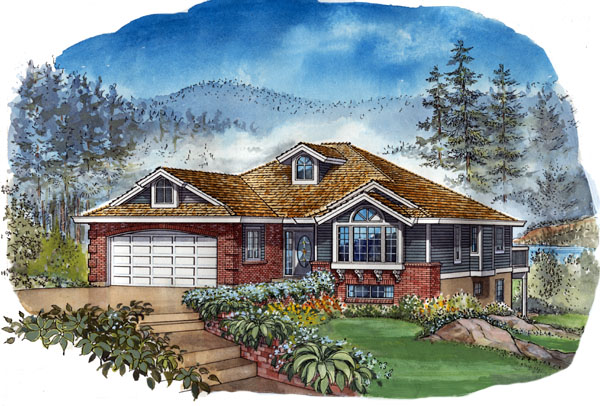
1-2-490
- Total sq ft
- 1501
- Bedrooms
- 2
- Width × depth
- 42′8″ × 54′
7 likes -
Pin
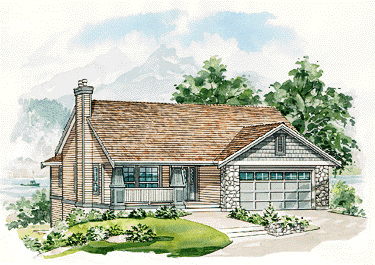
1-2-517
- Total sq ft
- 1165
- Bedrooms
- 2
- Width × depth
- 41′4″ × 50′4″
8 likes -
Pin

1-2-571
- Total sq ft
- 1321
- Bedrooms
- 2
- Width × depth
- 47′ × 49′
3 likes
Make your plan your own.
Tell us about your property, your ideas, and the changes you have in mind. Our design team is here to help.
Prefer to talk? Call 1-888-458-9235.