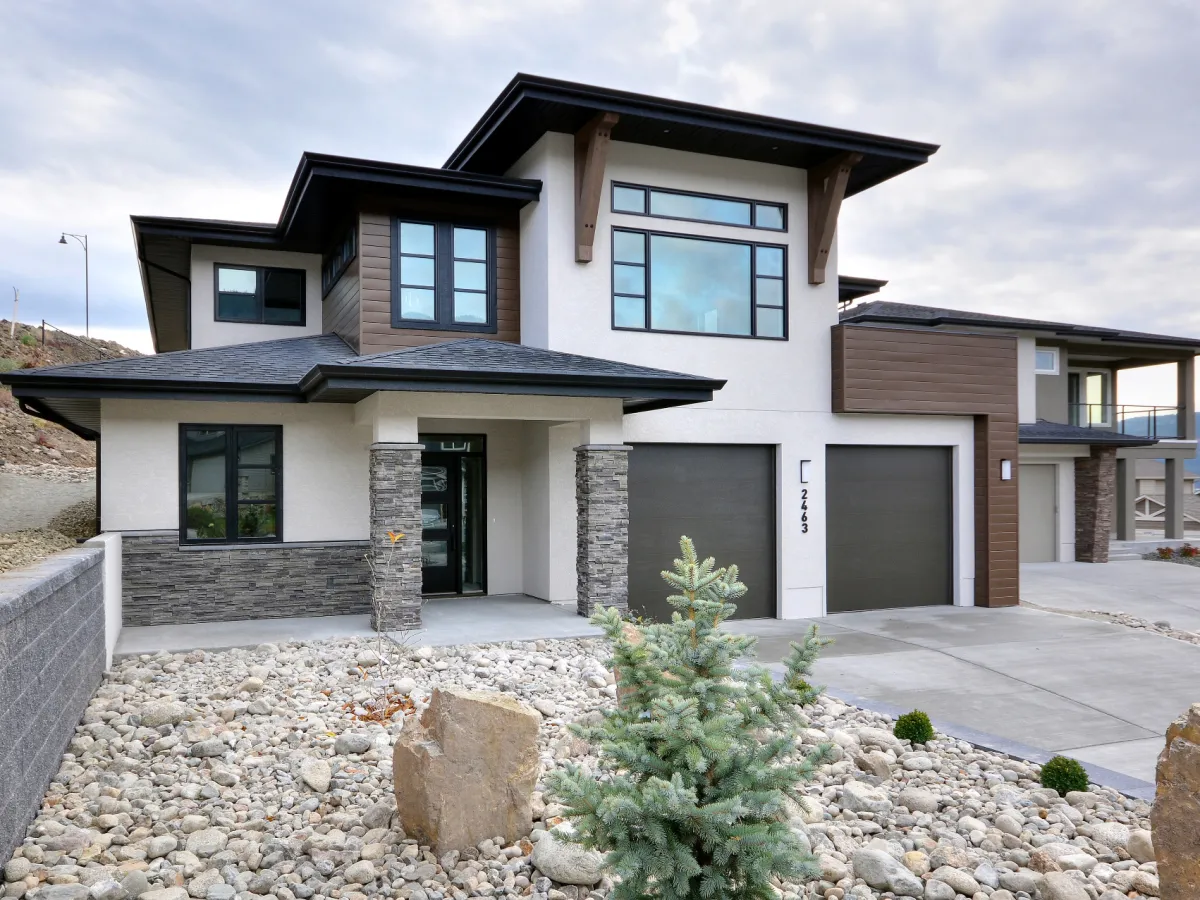
- Dining Room
- Great Room
- Kitchen Island
- Master Bedroom on Main Floor
- Upper Floor Laundry
- Walk-in Closet
Pin
2 likes
- Total sq ft
- 1399
- Bedrooms
- 2
- Width × depth
- 32′ × 56′
Floor plan — 3-2-359

Plan specifications
| Bedrooms | 2 |
|---|---|
| Floor Plan | Open Floor Plan, Unfinished Basement |
| Garage Spaces | 2 |
| Lot | Front View Lot, Small Lot, Up-Slope Lot |
| Patio/Deck | Covered Patio, Covered Porch/Deck, Sundeck/Balcony |
| Plan Category | Single Family |
| Storeys | 2 |
| Style | |
| House Type/Structure |
About this plan
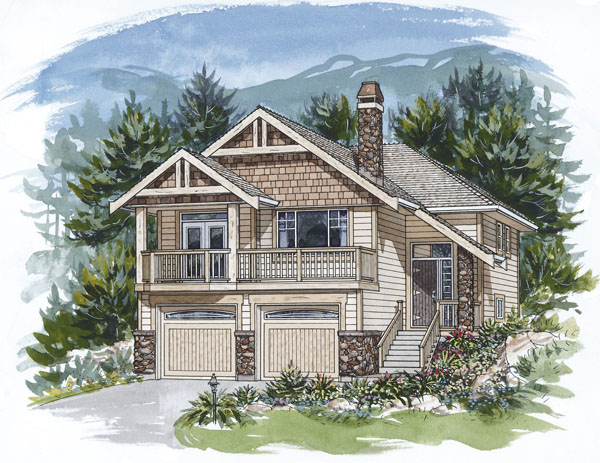
This two-bedroom, three-level home, with decorative bracing and wooden shingles on its two gables, is sure to please anyone seeking room for a growing family or space for a mortgage-helper or in-law suite. The covered entry to the main floor is reached via a flight of stairs to the right of the double garage. From the foyer, which includes a handy bench for changing footwear, as well as a coat cupboard, it’s a few steps down to the great room and a few steps up to the bedrooms. The great room boasts a vaulted ceiling and a corner gas fireplace, as well as access to a sundeck, and flows seamlessly into the dining room. The kitchen area is separated from the dining room by a prep island with an eating bar.
French doors open on to a covered deck. The kitchen’s L-shaped counter configuration promises efficiency. A pantry will provide always-needed storage, and the window over the sink has an extra-deep sill for displaying plants or collectibles. Upstairs, at the rear of the home, the master suite opens onto a private sundeck with stairs to the back garden. Boasting its own fireplace, this room will make a secluded getaway.
The walk-in closet is reached through the four-piece ensuite, which features double sinks. Next to the nearby linen closet is a display niche. Also upstairs, a second bedroom is served by a three-piece bathroom adjacent to the laundry room. On the landing outside the laundry room is a computer area with room for two seats. The unfinished basement has room for two bedrooms and a den, as well as a crawl space.
Plumbing for a bathroom is roughed in, and there is access to a covered patio at the back. The garage includes space for tool storage. The home measures 32 feet wide and 56 feet deep, for a total of 1,399 square feet of living space.
House plan
3-2-359
From: $885.00
Choose plan options
- Secure checkout
- Award-winning designs since 1967
- 1,000+ plans, built across North America
- Modifications available
Related products
-
Pin
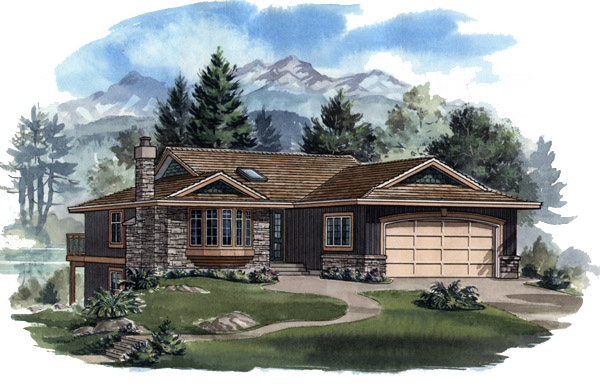
1-3-429B
- Total sq ft
- 1252
- Bedrooms
- 3
- Width × depth
- 39′4″ × 52′
1 like -
Pin
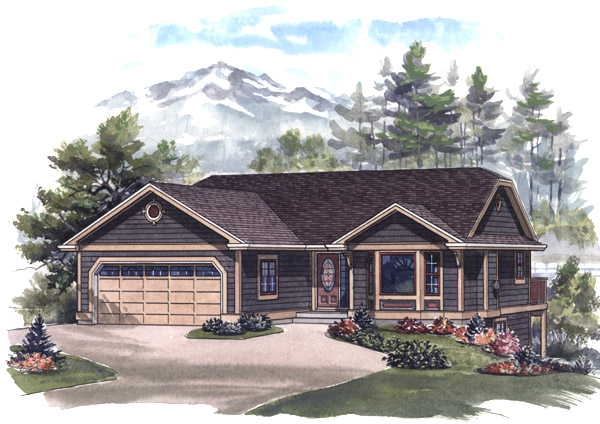
1-2-548
- Total sq ft
- 1081
- Bedrooms
- 2
- Width × depth
- 39′ × 48′6″
7 likes -
Pin
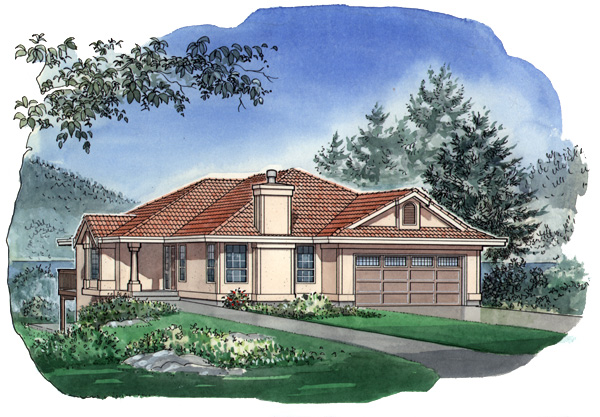
1-3-487
- Total sq ft
- 1599
- Bedrooms
- 3
- Width × depth
- 41′6″ × 62′
2 likes -
Pin
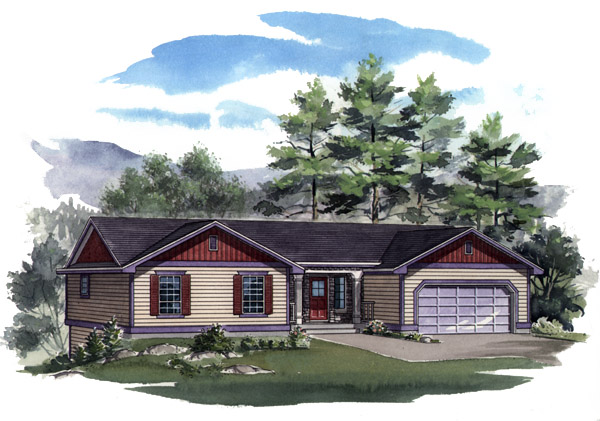
1-2-538
- Total sq ft
- 1351
- Bedrooms
- 2
- Width × depth
- 58′ × 36′
4 likes
Make your plan your own.
Tell us about your property, your ideas, and the changes you have in mind. Our design team is here to help.
Prefer to talk? Call 1-888-458-9235.