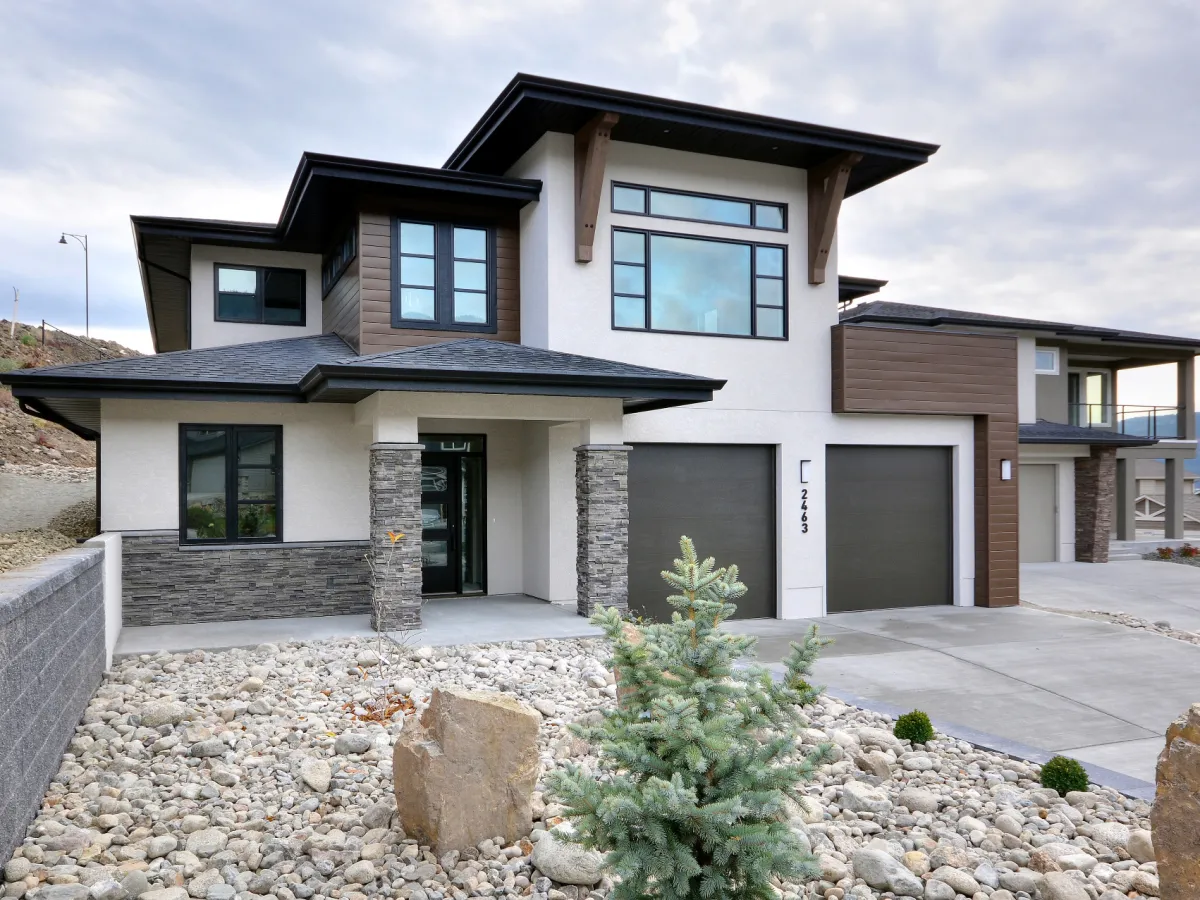
- Den/Study/Office
- Dining Room
- Great Room
- Kitchen Island
- Master Bedroom on Main Floor
- Upper Floor Laundry
- Walk-in Closet
Pin
0 likes
- Total sq ft
- 1600
- Bedrooms
- 2
- Width × depth
- 42′ × 60′
Floor plan — 3-2-358
Plan specifications
| Bedrooms | 2, + Den |
|---|---|
| Floor Plan | Open Floor Plan, Unfinished Basement |
| Garage Spaces | 2 |
| Lot | Front View Lot, Rear Sloping Lot |
| Patio/Deck | Covered Patio, Covered Porch/Deck, Covered Rear Porch/Deck |
| Plan Category | Single Family |
| Storeys | 2 |
| Style | |
| House Type/Structure |
About this plan
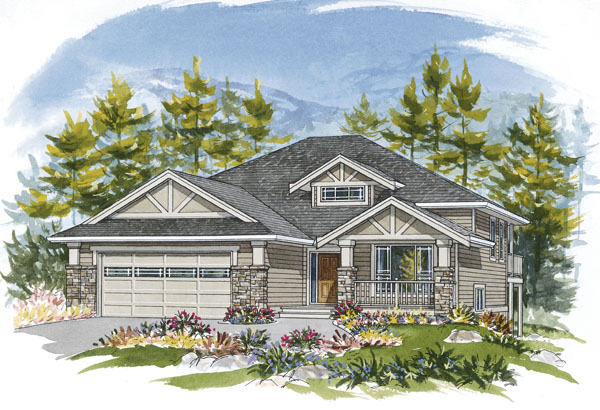
Thanks to its unfinished basement, this two-bedroom home with den would suit either a growing family or anyone who wants a mortgage-helping basement suite.
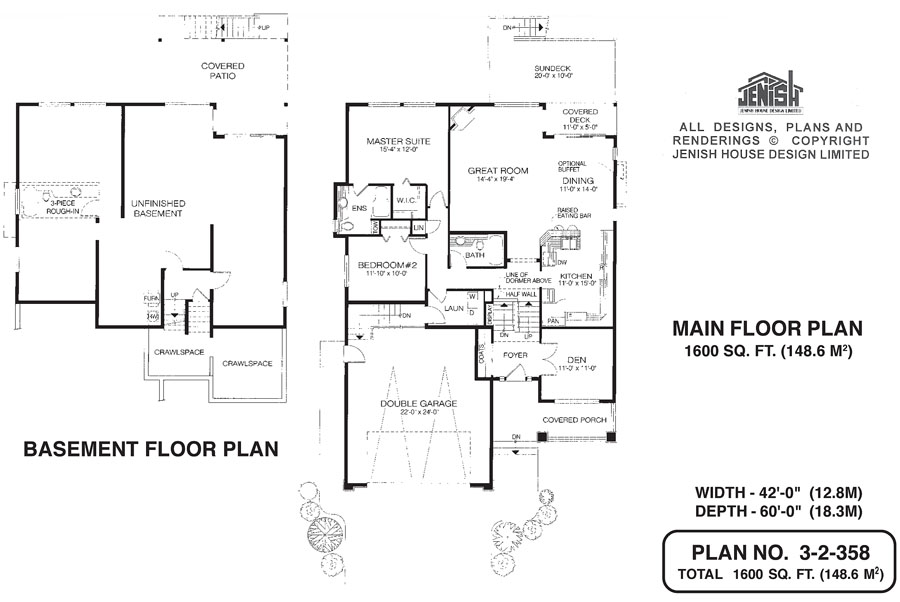
At the home’s heart is the great room. It flows into the dining area and kitchen, creating a multi-function space where family members can pursue their own activities but still stay in touch.
The great room’s corner fireplace will provide a focus for family activities during the cooler months.
The dining room features an optional built-out buffet and is adjacent to a covered deck, the perfect spot for the barbecue. With sliding doors to the sundeck that overlooks the back garden, serving al fresco meals during the summer will be a breeze.
The spacious kitchen includes an L-shaped prep-island with a raised eating bar on one side for casual meals and snacks, as well as a pantry. The U-shaped counter configuration will save steps.
The three-piece, bayed-out ensuite attached to the master bedroom includes a towel cupboard, and there’s a generous walk-in closet.
Also on the main floor is the second bedroom. From the nearby laundry room, stairs lead to the double garage. From the foyer, french doors open on to a den. A dormer window above lights the stairway to the unfinished basement, where a three-piece bathroom is roughed in.
The exterior features decorative Tudor-style wooden braces on the three gables, wood siding and stone-based pilasters.
This 1,600-square-foot home measures 42 feet wide and 50 feet deep.
House plan
3-2-358
From: $985.00
Choose plan options
- Secure checkout
- Award-winning designs since 1967
- 1,000+ plans, built across North America
- Modifications available
Related products



Make your plan your own.
Tell us about your property, your ideas, and the changes you have in mind. Our design team is here to help.
Prefer to talk? Call 1-888-458-9235.