- Bonus Room/Loft
- Den/Study/Office
- Dining Room
- Family Room
- Living Room
- Master Bedroom on Upper Floor
- Nook/Breakfast Area
- Walk-in Closet
Pin
4 likes
- Total sq ft
- 2003
- Bedrooms
- 4
- Width × depth
- 40′ × 46′10″
Floor plan — 7-4-716
Plan specifications
| Bedrooms | 4, + Den |
|---|---|
| Floor Plan | Traditional Floor Plan, Unfinished Basement |
| Garage Spaces | 2 |
| Lot | Flat Lot |
| Patio/Deck | Covered Patio, Patio |
| Plan Category | Single Family |
| Storeys | 2 |
| Style | |
| House Type/Structure |
Foundation options: Walkout Basement, Inground Basement, Crawlspace, Slab
About this plan
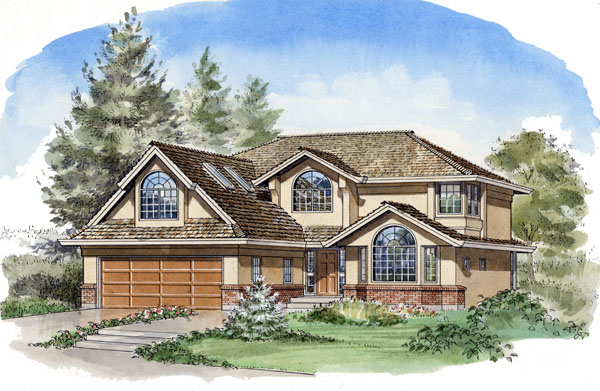
This popular, two-storey design with its contemporary brick accented exterior is perfect for the family. The excellent separation between sleeping, family and entertaining areas and efficient use of available space makes this plan hard to resist. Flanked by windows, the foyer faces the angled staircase and features an attractive display shelf.
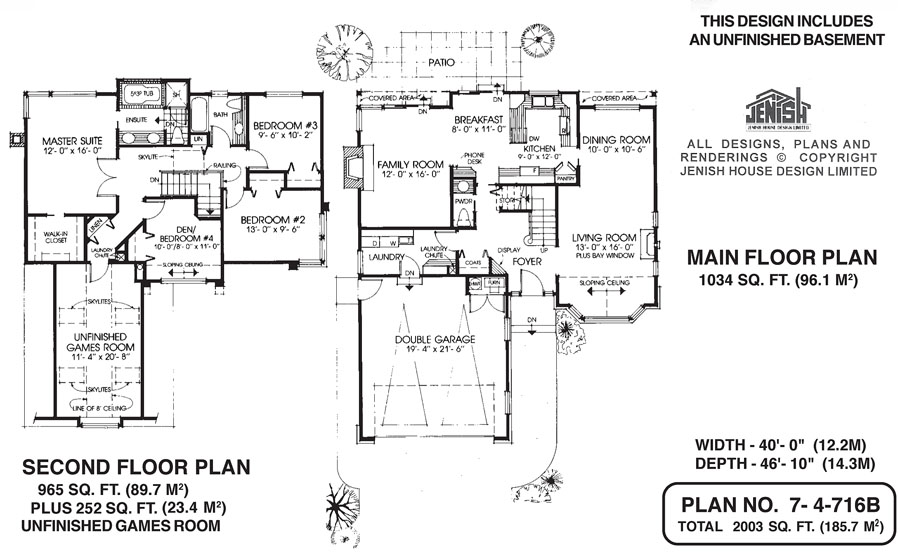
A sloping ceiling adds drama to the living room which includes a gas fireplace, and a bay window provides plenty of natural light. Adjacent to the living room, the dining room is elegant with its huge picture window bringing in plenty of natural light to highlight your dining room furniture – a natural gathering space is created. Through a handy pocket door, the well-designed kitchen includes both a pantry and a phone desk, with plenty of working and cupboard space.
Being open to the breakfast nook and the family room is great for both keeping an eye on the family and participating in your family’s activities, even if you’re busy cooking dinner. Both the breakfast nook and the family room feature sliding glass doors onto the rear patio, while the family room boasts a masonry fireplace to ward off that winter chill. A powder rom, large laundry room with laundry chute and access to the double garage complete this lower level.
Upstairs, attractive double french doors lead into the large master suite. The suite features a wrap around corner window, a large walk-in closet and a five piece ensuite. A three piece bath is shared with the remaining three bedrooms.
Bedroom #4 offers more flexibility to this plan as it can double as a den. An unfinished games room provides room for expansion, and is well lit with the 4 skylights in the sloping ceiling. The contemporary look of Exterior “A” is shown in stucco and brick accents with multi- paned, circle top windows that add a finishing touch.
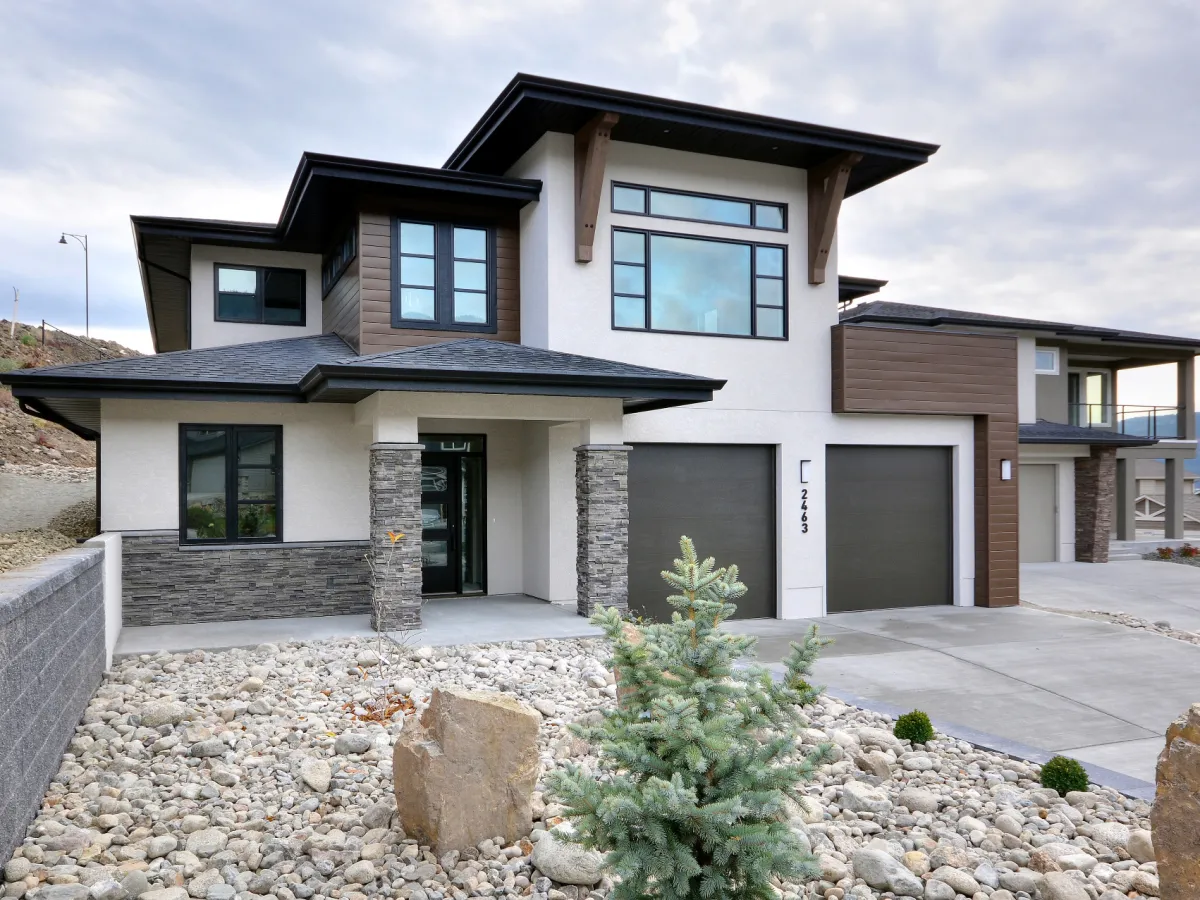
Exterior “B” features siding with stone accents. Both exteriors would suite any new development. This 2003 square foot home is 40′-0″ wide by 46′-10″ deep.
House plan
7-4-716
From: $1,065.00
Choose plan options
- Secure checkout
- Award-winning designs since 1967
- 1,000+ plans, built across North America
- Modifications available
Related products
-
Pin
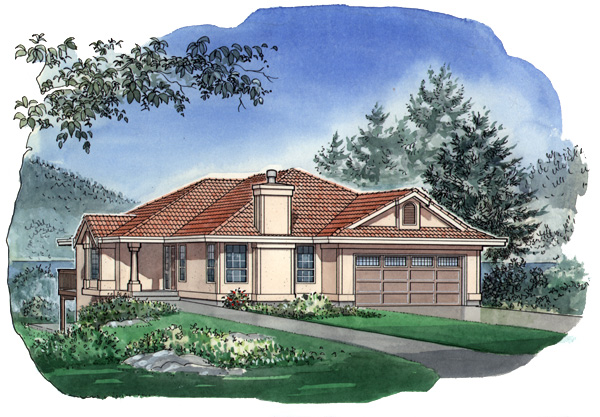
1-3-487
- Total sq ft
- 1599
- Bedrooms
- 3
- Width × depth
- 41′6″ × 62′
2 likes -
Pin
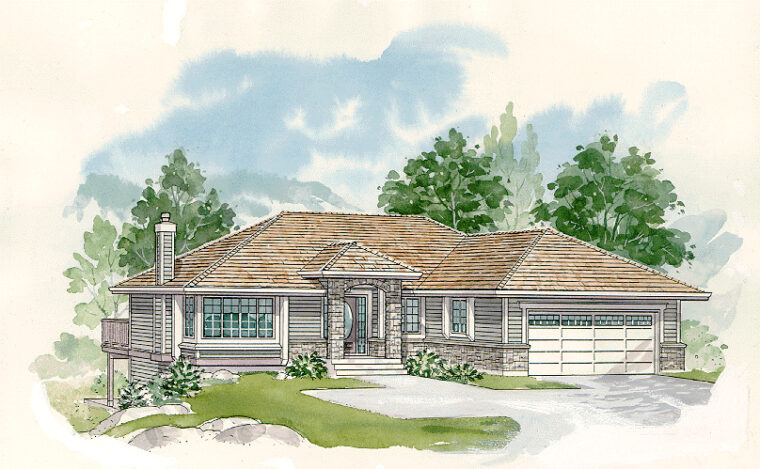
1-3-518
- Total sq ft
- 1382
- Bedrooms
- 3
- Width × depth
- 49′2″ × 51′8″
0 likes -
Pin
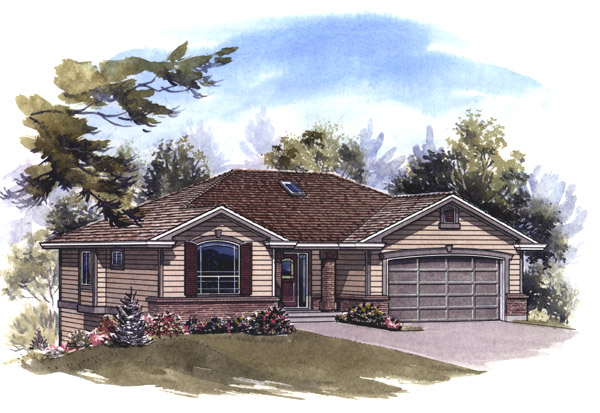
1-2-545
- Total sq ft
- 1341
- Bedrooms
- 2
- Width × depth
- 47′8″ × 41′4″
5 likes -
Pin
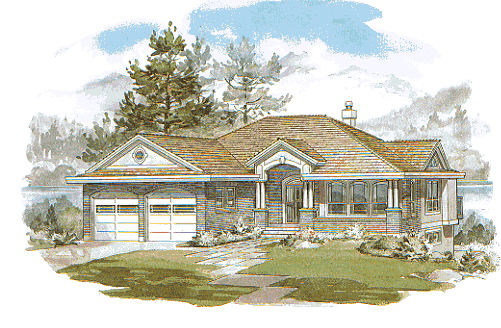
1-3-514
- Total sq ft
- 1551
- Bedrooms
- 3
- Width × depth
- 46′8″ × 58′10″
3 likes
Make your plan your own.
Tell us about your property, your ideas, and the changes you have in mind. Our design team is here to help.
Prefer to talk? Call 1-888-458-9235.