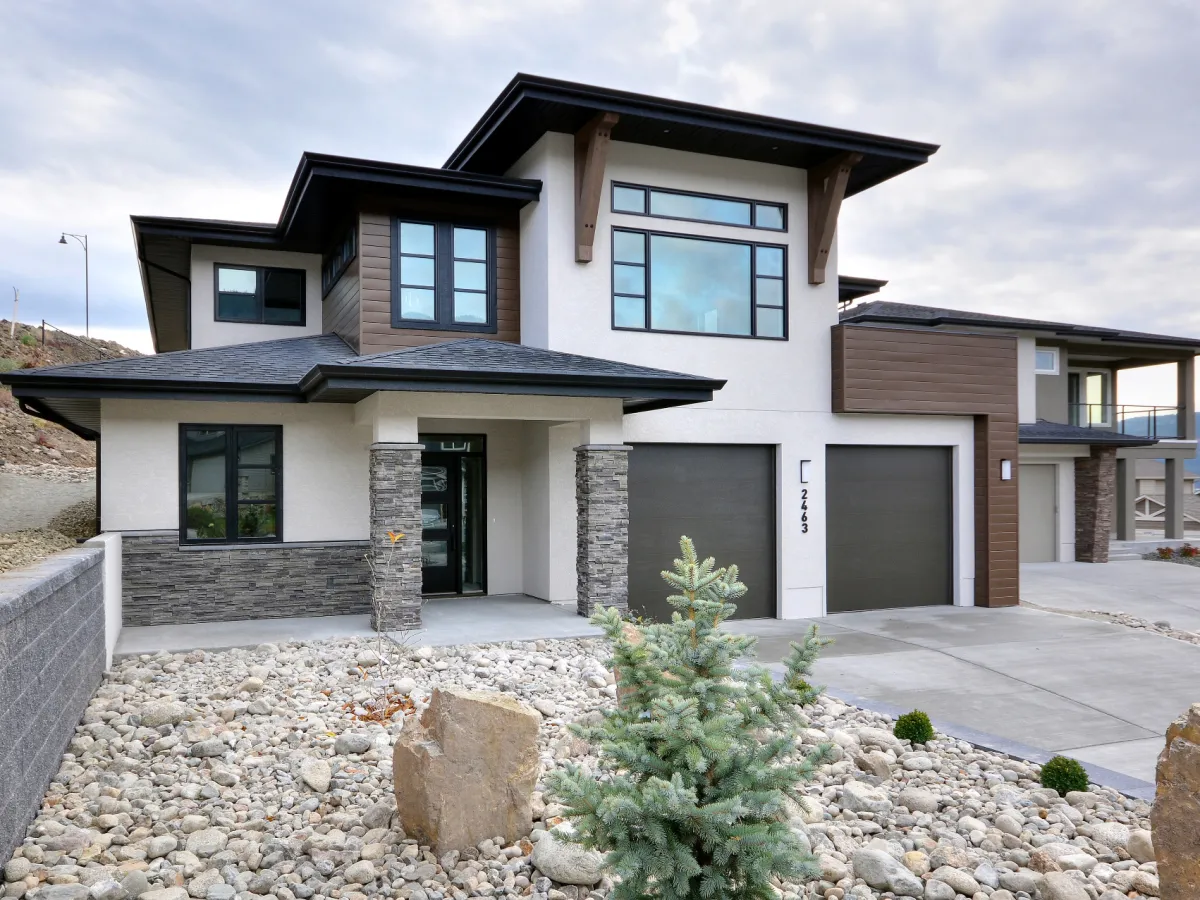
- Dining Room
- Great Room
- Kitchen Island
- Living Room
- Master Bedroom on Upper Floor
- Upper Floor Laundry
- Walk-in Closet
Pin
0 likes
- Total sq ft
- 2030
- Width × depth
- 25′ × 50′6″
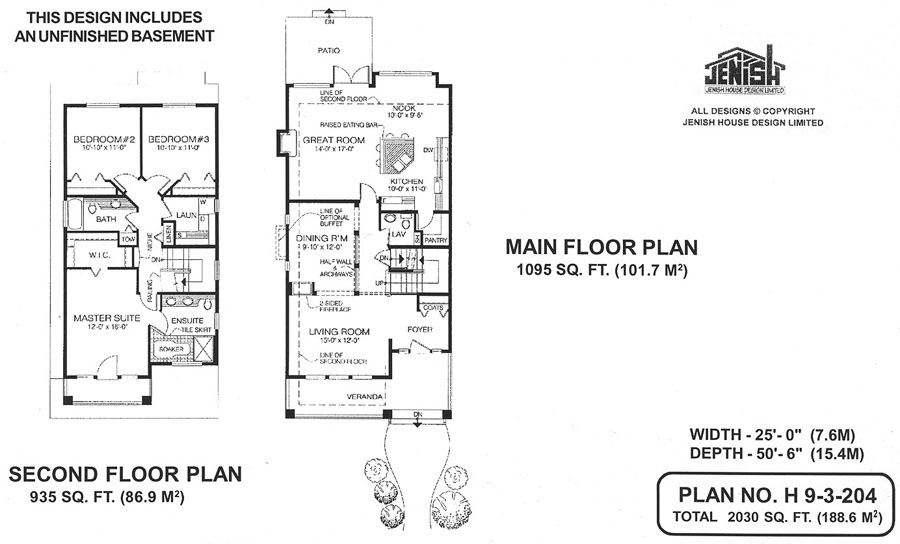
Floor plan — 9-3-204
Plan specifications
| Floor Plan | Open Floor Plan, Unfinished Basement |
|---|---|
| Garage Spaces | None |
| Lot | Flat Lot, Front View Lot, Rear View Lot, Small Lot |
| Patio/Deck | Covered Porch/Deck, Patio, Sundeck/Balcony |
| Plan Category | Single Family |
| Storeys | 2 |
| Style | |
| House Type/Structure |
About this plan
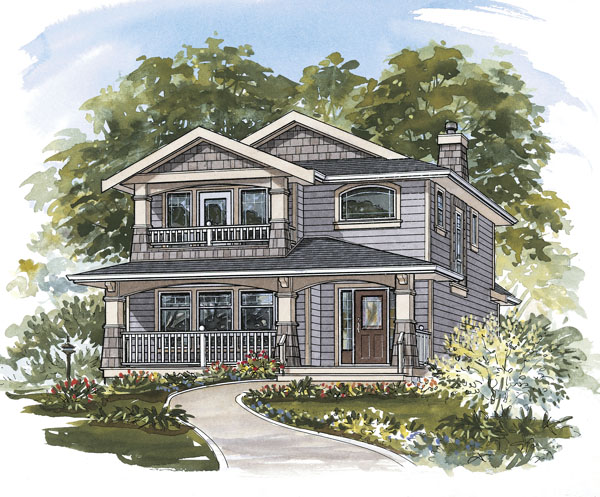
Traditional touches like the deep main-floor veranda, wide overhang and second-storey porch lend this Craftsman-style two-storey home plenty of character. Designed especially for a narrow lot, the plans include three bedrooms as well as a formal dining room, living room and great room. The great room, definitely designed with family time in mind, features a built-in fireplace and access through french doors to a patio. Open to the great room is the kitchen, where a large work island, raised eating bar and generous walk-in pantry will ensure convenience and comfort for the cook. To the left of the compact foyer is the more formal living room, with a trio of large windows overlooking the shady veranda.
A two-sided fireplace separates this room from the dining room, with its optional built-in buffet. A half-wall and archways divide the dining room from a corridor, where a powder room is tucked in beside the staircase. Upstairs, the master suite enjoys access to a covered porch that looks out on the back garden. The roomy walk-in closet will provide ample space, even for a couple of clothing collectors.
In the ensuite are a soaker tub with a tiled surround, a glass shower stall and a double vanity. Light will fill the room through large windows. The second and third bedrooms, overlooking the front garden, share a bathroom fitted with a towel cupboard. The laundry room and linen closet are conveniently placed nearby. Outside, wood shingles, siding and detailing; spindle railings; square pilasters; and partly mullioned windows contribute to the home’s air of old-fashioned elegance. The house is 25 feet wide and 50 feet, six inches deep, for a total of 2,030 square feet of living space, not including the unfinished basement included in the plans.
House plan
9-3-204
From: $1,065.00
Choose plan options
- Secure checkout
- Award-winning designs since 1967
- 1,000+ plans, built across North America
- Modifications available
Related products
-
Pin
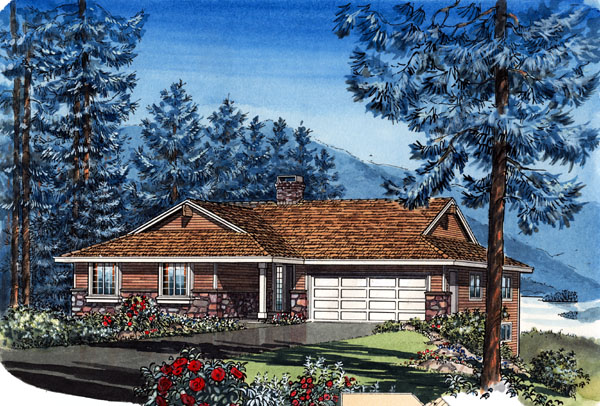
1-3-437B
- Total sq ft
- 1449
- Bedrooms
- 3
- Width × depth
- 48′ × 48′4″
4 likes -
Pin
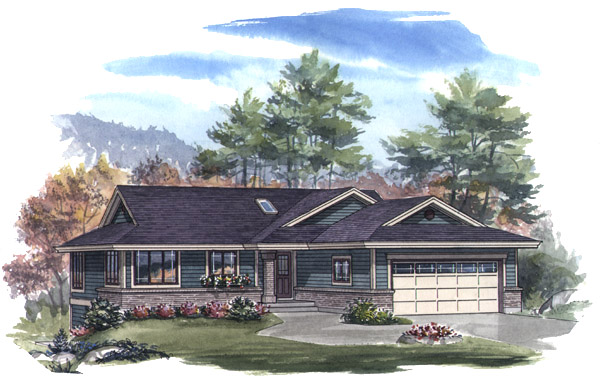
1-2-544
- Total sq ft
- 1282
- Bedrooms
- 2
- Width × depth
- 46′ × 52′4″
3 likes -
Pin
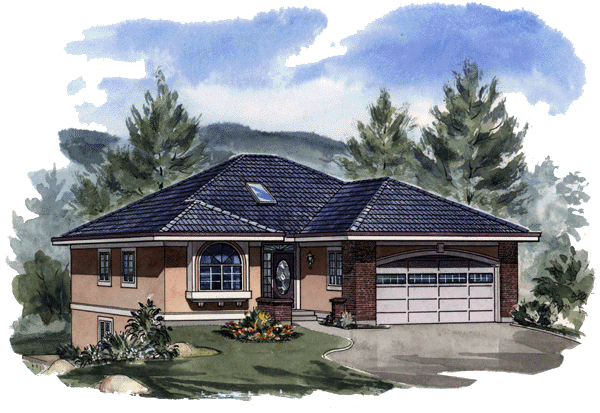
1-2-523
- Total sq ft
- 1220
- Bedrooms
- 2
- Width × depth
- 39′4″ × 48′7″
3 likes -
Pin

1-2-564
- Total sq ft
- 1400
- Bedrooms
- 1 / 2
- Width × depth
- 40′ × 54′
5 likes
Make your plan your own.
Tell us about your property, your ideas, and the changes you have in mind. Our design team is here to help.
Prefer to talk? Call 1-888-458-9235.