- Den/Study/Office
- Dining Room
- Great Room
- Kitchen Island
- Master Bedroom on Main Floor
- Walk-in Closet
Pin
6 likes
- Total sq ft
- 1688
- Bedrooms
- 3
- Width × depth
- 45′ × 62′8″
Floor plan — 1-3-594

Plan specifications
| Bedrooms | 3, + Den |
|---|---|
| Floor Plan | Open Floor Plan, Unfinished Basement |
| Garage Spaces | 2 |
| Lot | Rear Sloping Lot, Rear View Lot, Small Lot |
| Patio/Deck | Covered Porch/Deck, Covered Rear Porch/Deck, Sundeck/Balcony |
| Plan Category | Single Family |
| Storeys | Walk-out, 1 |
| Style | |
| House Type/Structure |
Foundation options: Walkout Basement, Inground Basement, Crawlspace, Slab
About this plan
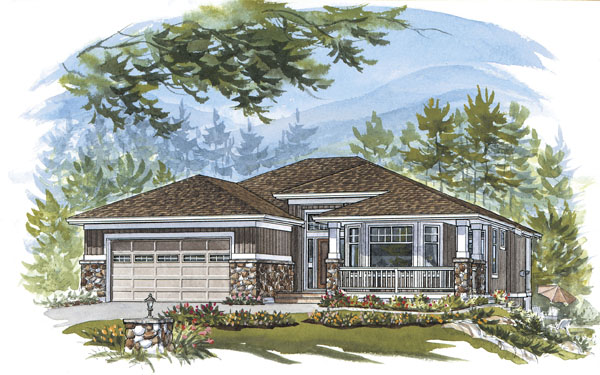
Deceptively modest from the outside, this two-bedroom-plus-den family home packs a big punch, spatially speaking. The front door opens onto a compact foyer with 12½-foot ceilings. A display cabinet is located over the coat closet on the left. Opposite is a roomy den with a bay window, and beyond are stairs to the unfinished basement.
A slight dogleg leads through an archway to the open-plan great room-kitchen-dining area. The great room, with a built-in fireplace flanked by an entertainment unit, is separated from the kitchen only by an island with a raised eating bar, enabling the cook to catch the television news and keep tabs on the family. The L-shaped kitchen counter ends at a pantry. Beyond is the dining room, with a bayed-out space for the table and chairs and glass doors that open onto a covered L-shaped deck. On the other side of the home is the master suite, with a walk-in closet.
Sliding doors open onto a private sundeck. The ensuite features a soaker tub and an enclosed shower. Two smaller bedrooms boast bay windows and are served by a sky-lit bathroom. The laundry room includes a cupboard for off-season gear.
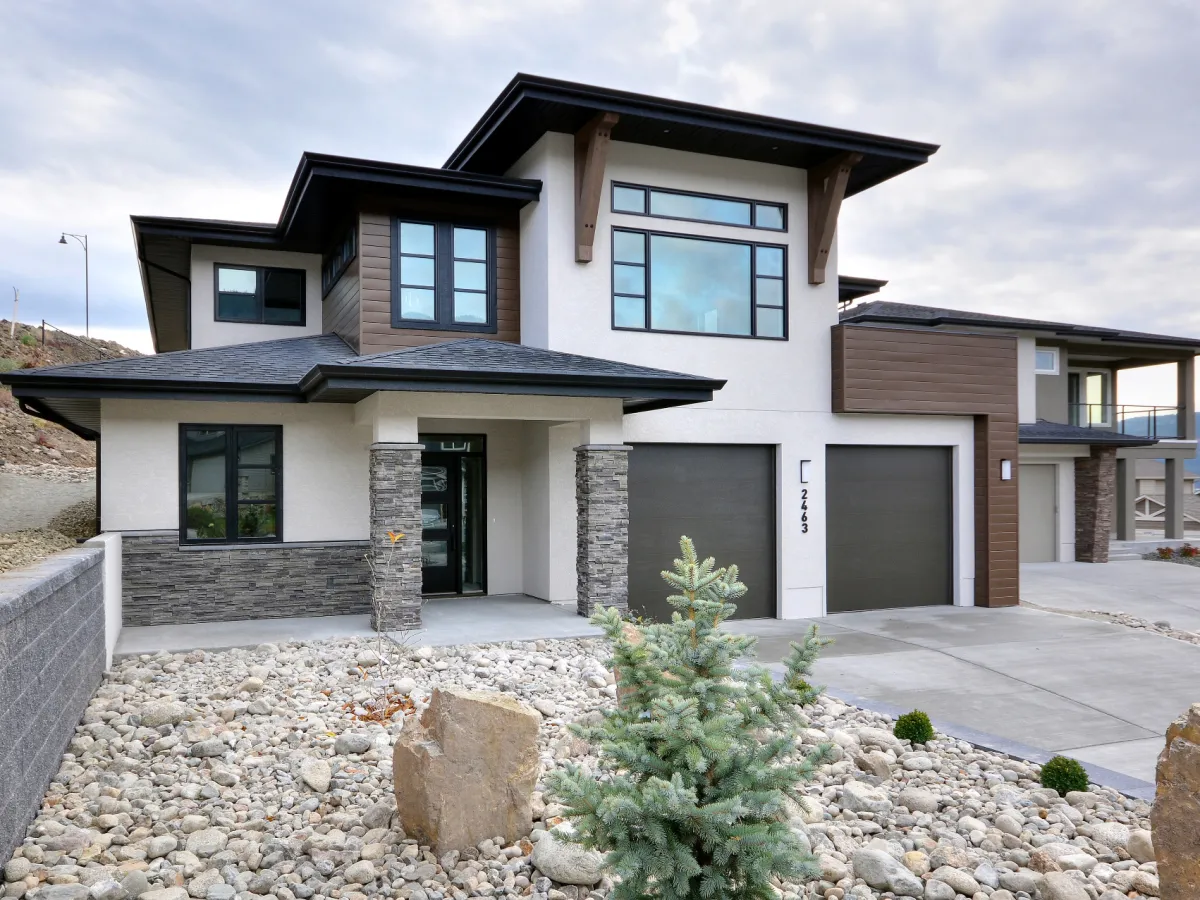
Thanks to a door into the double garage, the laundry room can double as a mud room. Ceilings, except in the foyer, all measure nine feet. Exterior finishes include river rock, wood siding and painted trim. Windows are partially mullioned, and painted pillars with river-rock bases mark the front veranda. The gabled roof-line provides character. This home measures 45 feet wide and 62 feet, eight inches deep, for a total of 1,688 square feet of living space, not including the unfinished basement included in the plans.
House plan
1-3-594
From: $985.00
Choose plan options
- Secure checkout
- Award-winning designs since 1967
- 1,000+ plans, built across North America
- Modifications available
Related products
-
Pin
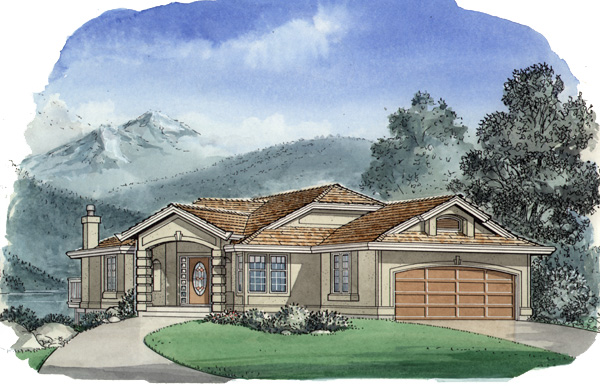
1-3-484
- Total sq ft
- 1473
- Bedrooms
- 3
- Width × depth
- 40′ × 60′8″
3 likes -
Pin
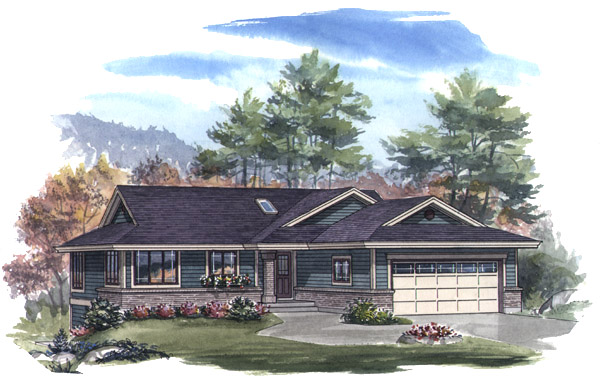
1-2-544
- Total sq ft
- 1282
- Bedrooms
- 2
- Width × depth
- 46′ × 52′4″
3 likes -
Pin
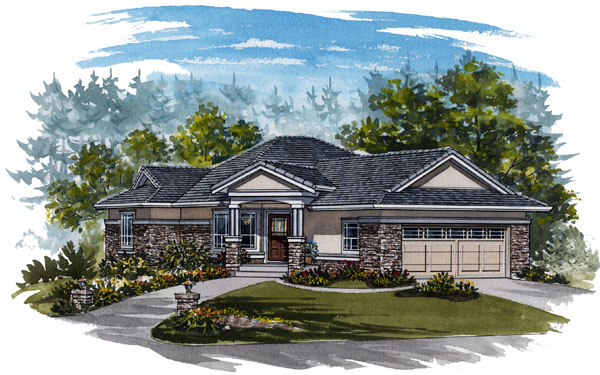
1-2-570
- Total sq ft
- 1652
- Bedrooms
- 1 / 2
- Width × depth
- 48′10″ × 61′10″
1 like -
Pin
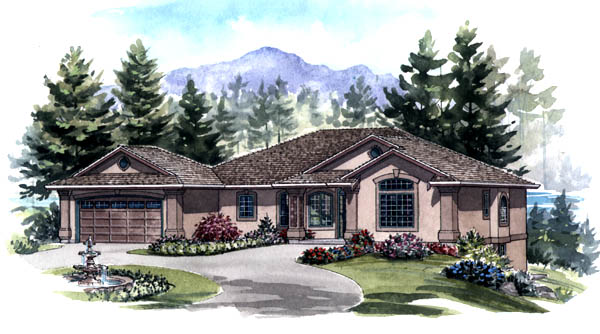
1-2-554
- Total sq ft
- 1749
- Bedrooms
- 2
- Width × depth
- 62′ × 49′
1 like
Make your plan your own.
Tell us about your property, your ideas, and the changes you have in mind. Our design team is here to help.
Prefer to talk? Call 1-888-458-9235.