


- Den/Study/Office
- Dining Room
- Great Room
- Kitchen Island
- Master Bedroom on Upper Floor
- Walk-in Closet

Pin
4 likes
- Total sq ft
- 1860
- Bedrooms
- 4
- Width × depth
- 46′ × 59′
Floor plan — 2-4-716

Plan specifications
| Bedrooms | 4 |
|---|---|
| Floor Plan | Open Floor Plan, Unfinished Basement |
| Garage Spaces | 2 |
| Lot | Flat Lot |
| Patio/Deck | Covered Patio, Sundeck/Balcony |
| Plan Category | Single Family |
| Storeys | 2 |
| Style | |
| House Type/Structure |
Foundation options: Slab, Upslope
About this plan
Designed for recreational property, this spacious four-bedroom home’s exterior features lend it an appealing alpine look. The double-height entry is flanked by rough wooden pillars with stone bases, and the wood motif is repeated in the gables and window frames. The main floor includes more than 1,800 square feet of living space, as well as nine-foot high ceilings. The unfinished basement and the den off the entrance offer many options for future development, including an in-law suite and a home office. Panelled front doors open onto a large foyer with a vaulted ceiling.
On one side, double doors open to reveal the den with a built-in desk and a closet. On the other side, a staircase leads to the main floor above. Access to the unfinished basement is through the utility room, just off the foyer. This large space could accommodate an additional three bedrooms and a recreation room.
There is also roughed-in plumbing for a bathroom. Upstairs, the great room and modern country kitchen are perfect for casual entertaining and family activities. A three-sided gas fireplace will cast its cheerful glow into both these rooms. The great room has an attractive window seat; one wall is replaced by a railing to allow views to the foyer below. Design features in the kitchen include a food preparation island, a corner pantry cupboard and a greenhouse window over the double sinks. French doors in the adjacent dining area open to a sundeck with stairs leading down to the back yard. The master bedroom, which overlooks the front yard, includes an oversized walk-in closet.
The five-piece ensuite includes a soaker tub for a touch of spa-like luxury. Three additional bedrooms share the main three-piece bathroom. The washer and dryer are conveniently located next to the bedrooms, eliminating any need to climb up and down stairs to do laundry. This home measures 46 feet wide by 59 feet deep and has 1,860 square feet of finished living space.
House plan
2-4-716
From: $985.00
Choose plan options
- Secure checkout
- Award-winning designs since 1967
- 1,000+ plans, built across North America
- Modifications available
Related products
-
Pin
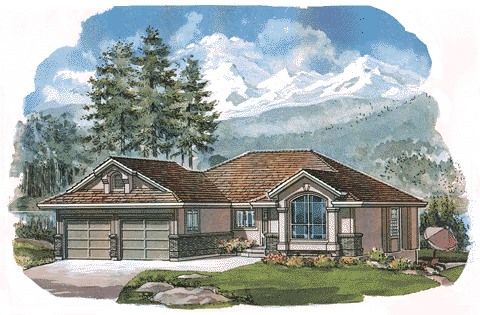
1-2-498
- Total sq ft
- 1219
- Bedrooms
- 2
- Width × depth
- 47′2″ × 47′4″
3 likes -
Pin
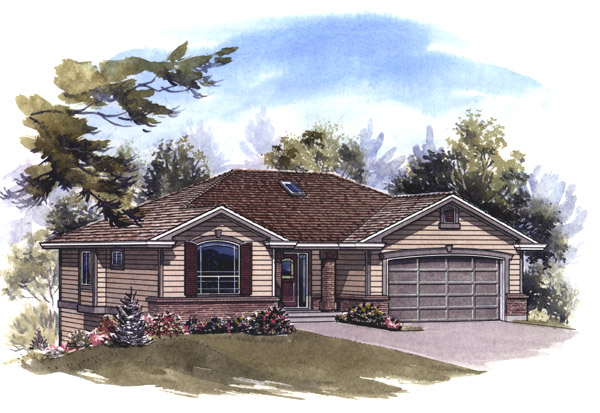
1-2-545
- Total sq ft
- 1341
- Bedrooms
- 2
- Width × depth
- 47′8″ × 41′4″
5 likes -
Pin

1-2-564
- Total sq ft
- 1400
- Bedrooms
- 1 / 2
- Width × depth
- 40′ × 54′
5 likes -
Pin
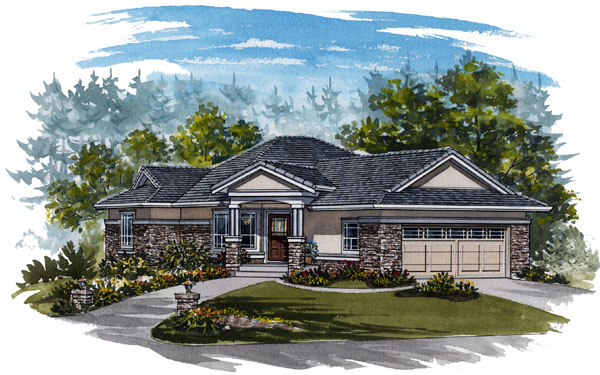
1-2-570
- Total sq ft
- 1652
- Bedrooms
- 1 / 2
- Width × depth
- 48′10″ × 61′10″
1 like
Make your plan your own.
Tell us about your property, your ideas, and the changes you have in mind. Our design team is here to help.
Prefer to talk? Call 1-888-458-9235.
