


- Den/Study/Office
- Dining Room
- Great Room
- Kitchen Island
- Master Bedroom on Main Floor
- Nook/Breakfast Area
- Walk-in Closet
Pin
10 likes
- Total sq ft
- 1574
- Bedrooms
- 2 / 3
- Width × depth
- 55′4″ × 40′4″
Floor plan — 1-3-578

Plan specifications
| Bedrooms | 2, 3, + Den |
|---|---|
| Floor Plan | Open Floor Plan, Unfinished Basement |
| Garage Spaces | 2 |
| Lot | Corner Lot, Rear Sloping Lot |
| Patio/Deck | Covered Porch/Deck, Covered Rear Porch/Deck |
| Plan Category | Single Family |
| Storeys | Walk-out, 1 |
| Style | |
| House Type/Structure |
Foundation options: Walkout Basement, Inground Basement, Crawlspace, Slab
About this plan
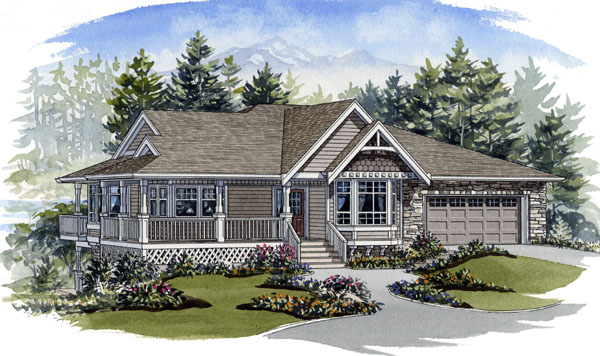
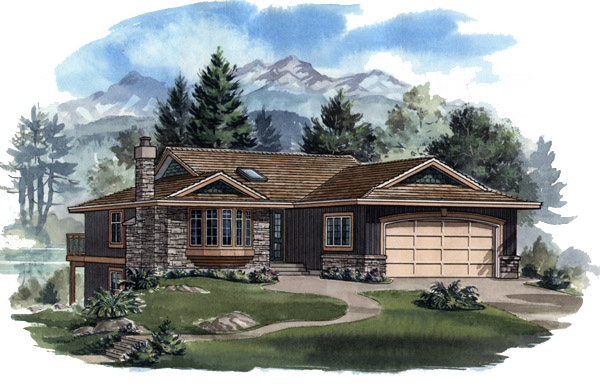
This charming ranch-style two-bedroom family home is larger than it appears from the exterior. With almost 1,500 square feet of living space, the design encompasses two bedrooms, two bathrooms and an expansive open living area. In addition, the unfinished basement included with the plans adds more square footage, and could function as a guest suite or a mortgage helper. Designed for a sloping lot with a view from the back of the home, this would be just the plan for the retired couple who would like to live alongside a golf course.
The raised entrance leads into a compact foyer with an immediate view of the great room. The sloping ceiling here adds to the feeling of spaciousness, and the centrally placed gas fireplace will ensure a cosy focus for the cooler months. The kitchen features a walk-in pantry and a work island with a raised eating bar—just the spot for a quick breakfast before heading out for a round or two of golf or a brisk walk.
The dining area has plenty of space to entertain family and friends in comfort. With doors from both the dining area and the master suite, the covered deck is designed for easy access and will provide a great location for year-round grilling. The master bedroom includes a four-piece en suite with a soaker tub, as well as a good-sized walk-in closet and towel cupboard.
The second bedroom looks over the front garden and includes an attractive planter beneath the window. The double garage provides access to the house through the laundry room, which has a coat cupboard and will do double duty as a mud room. This home measures 42 feet wide and 58 feet deep, for a total of 1,479 square feet of living space, in addition to the unfinished basement.
House plan
1-3-578
From: $985.00
Choose plan options
- Secure checkout
- Award-winning designs since 1967
- 1,000+ plans, built across North America
- Modifications available
Related products
-
Pin
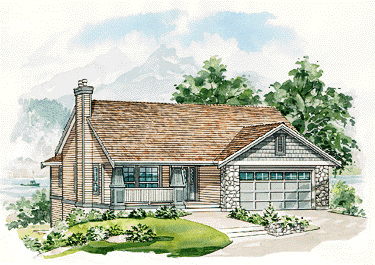
1-2-517
- Total sq ft
- 1165
- Bedrooms
- 2
- Width × depth
- 41′4″ × 50′4″
8 likes -
Pin
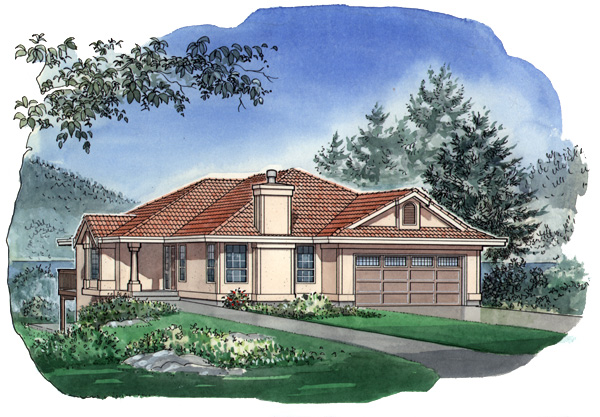
1-3-487
- Total sq ft
- 1599
- Bedrooms
- 3
- Width × depth
- 41′6″ × 62′
2 likes -
Pin
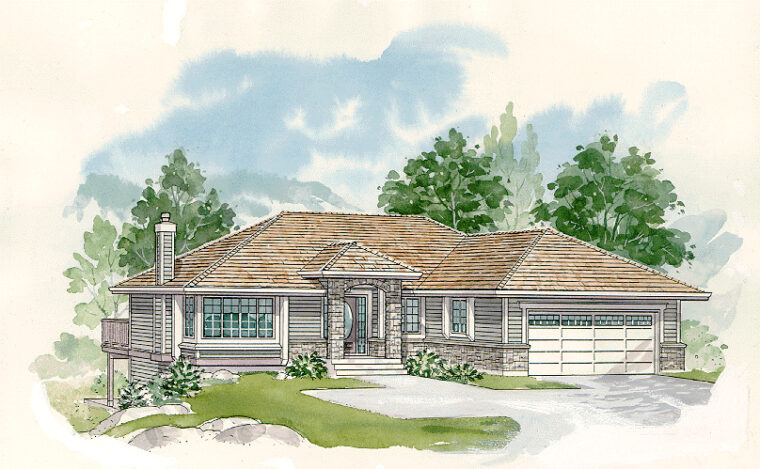
1-3-518
- Total sq ft
- 1382
- Bedrooms
- 3
- Width × depth
- 49′2″ × 51′8″
0 likes -
Pin
1-3-429B
- Total sq ft
- 1252
- Bedrooms
- 3
- Width × depth
- 39′4″ × 52′
1 like
Make your plan your own.
Tell us about your property, your ideas, and the changes you have in mind. Our design team is here to help.
Prefer to talk? Call 1-888-458-9235.
