


- Bonus Room/Loft
- Dining Room
- Great Room
- Living Room
- Master Bedroom on Upper Floor
- Nook/Breakfast Area
- Walk-in Closet
Pin
2 likes
- Total sq ft
- 2273
- Bedrooms
- 3
- Width × depth
- 53′4″ × 49′6″
Floor plan — 4-3-592
Plan specifications
| Bedrooms | 3 |
|---|---|
| Floor Plan | Open Floor Plan, Unfinished Basement |
| Garage Spaces | 3 |
| Lot | Flat Lot, Rear Sloping Lot, Rear View Lot |
| Patio/Deck | Covered Porch/Deck, Sundeck/Balcony |
| Plan Category | Single Family |
| Storeys | 1.5 |
| Style | |
| House Type/Structure |
About this plan
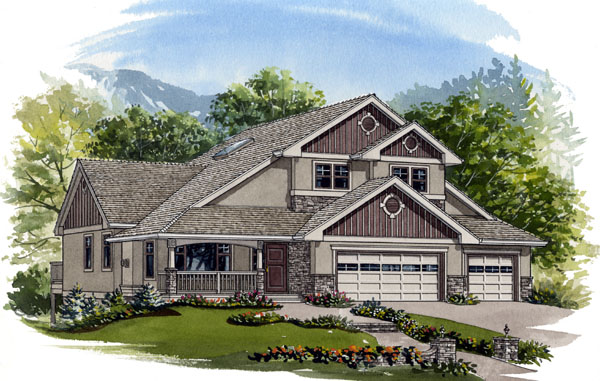
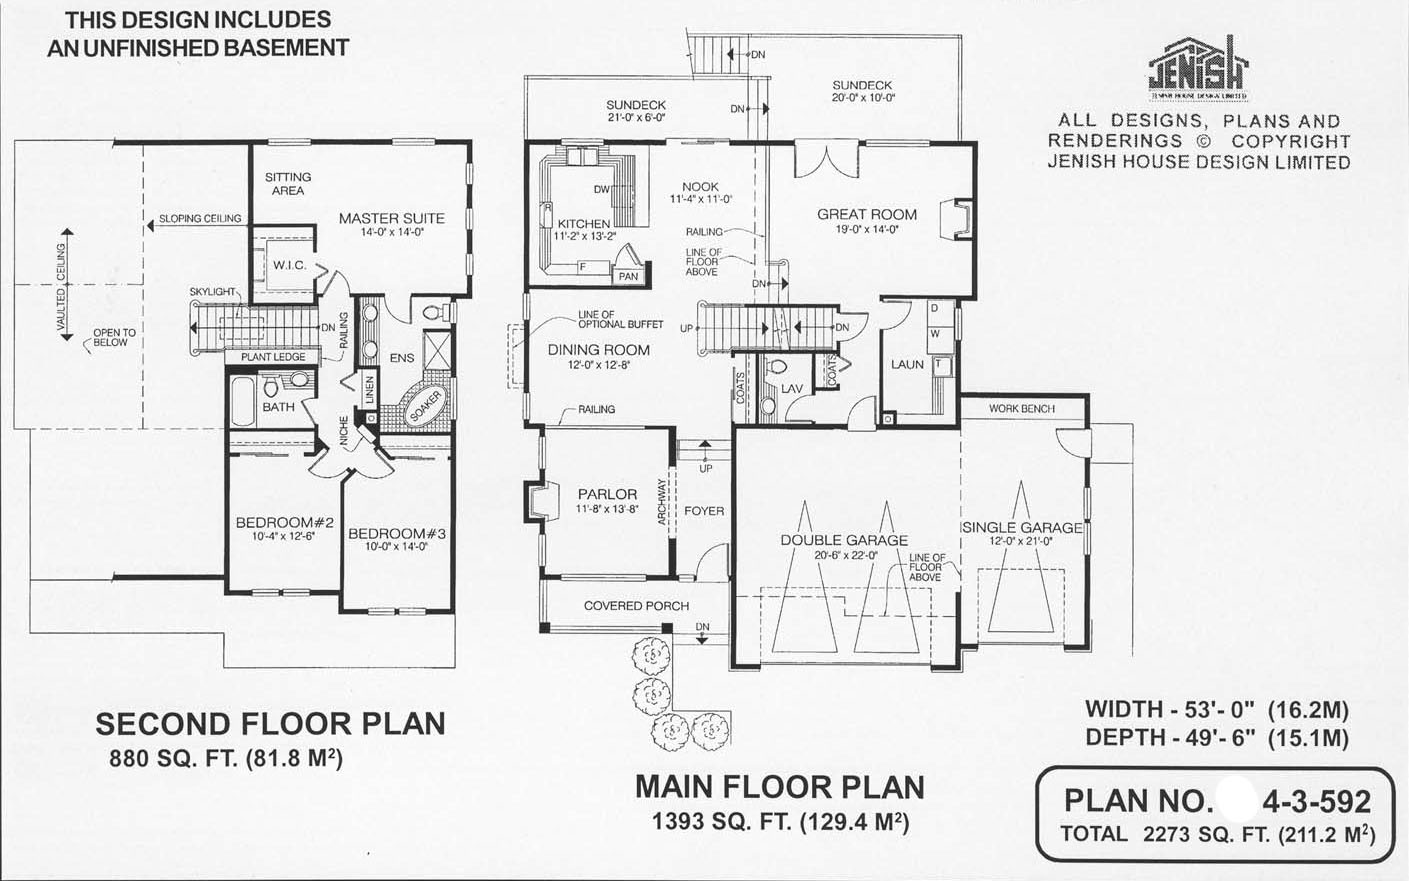
It makes sense to divide a family home into different areas, according to there use. This three-bedroom split level is a good example. The main living areas are all on the ground level, with the kitchen and dining room sharing the same floor height.
A large great room is two steps down from the kitchen, making it useful as a children’s play room or family entertainment room. Similarly, the parlor (or living room) at the front of the house is slightly lower than the dining room, making it easier to keep this formal area tidy. Both of these rooms are separated from the raised floor areas beside them by a decorative railing.
The functional layout also includes a two-piece powder room and a laundry room just off the great room. Two coat closets nearby provide ample space to store outer wear. On the second floor, the master suite includes a cozy sitting area, a large walk-in closet and a luxurious ensuite bathroom with two sinks, a soaker tub and a separate shower.
Another three-piece bathroom serves the second and third bedrooms. The home has both a double garage as well as a single garage with a work bench. The single garage is set back slightly from the front of the house and has a door to the side yard.
This extra garage space is bound to be appreciated by car enthusiasts. It could also be used for a home-based business, or simply for storage. Two sundecks are designed to accommodate a rear sloping lot.
Access to one deck is through sliding glass doors off the breakfast nook. A lower deck is reached though french doors in the great room. From here, a staircase leads down to the garden.
Both the great room and parlor have a fireplace to provide cheer on cold winter nights. A covered porch entry and decorative stone trim add traditional charm to the exterior. The house is 53 feet, four inches wide and 49 feet, six inches deep with 2,273 square feet of living space.
House plan
4-3-592
From: $1,065.00
Choose plan options
- Secure checkout
- Award-winning designs since 1967
- 1,000+ plans, built across North America
- Modifications available
Related products
-
Pin
1-3-437B
- Total sq ft
- 1449
- Bedrooms
- 3
- Width × depth
- 48′ × 48′4″
4 likes -
Pin

1-2-523
- Total sq ft
- 1220
- Bedrooms
- 2
- Width × depth
- 39′4″ × 48′7″
3 likes -
Pin

1-3-428
- Total sq ft
- 1642
- Bedrooms
- 3
- Width × depth
- 48′ × 50′9″
6 likes -
Pin
1-3-484
- Total sq ft
- 1473
- Bedrooms
- 3
- Width × depth
- 40′ × 60′8″
3 likes
Make your plan your own.
Tell us about your property, your ideas, and the changes you have in mind. Our design team is here to help.
Prefer to talk? Call 1-888-458-9235.
