


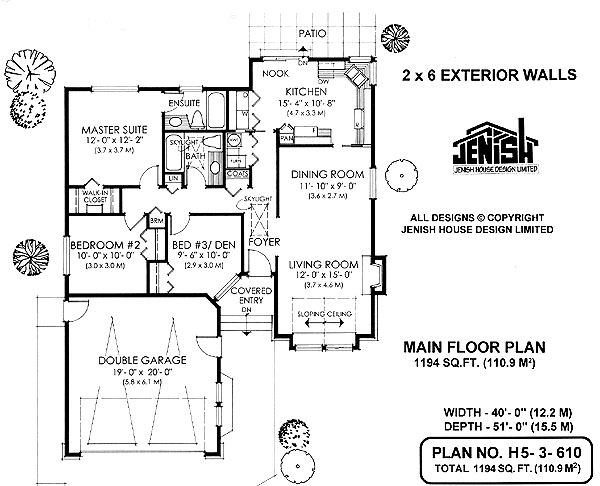
- Den/Study/Office
- Dining Room
- Living Room
- Master Bedroom on Main Floor
- Nook/Breakfast Area
- Walk-in Closet
Pin
2 likes
- Total sq ft
- 1196
- Bedrooms
- 3
- Width × depth
- 40′8″ × 51′4″
Floor plan — 5-3-610
Plan specifications
| Bedrooms | 3 |
|---|---|
| Floor Plan | Traditional Floor Plan |
| Garage Spaces | 2 |
| Lot | Flat Lot |
| Patio/Deck | Patio |
| Plan Category | Single Family |
| Storeys | 1 |
| Style | |
| House Type/Structure |
Foundation options: Walkout Basement, Inground Basement, Crawlspace, Slab
About this plan
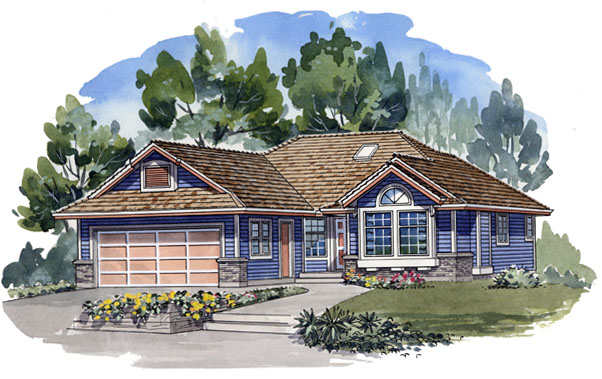
Country styling adds to the appeal of this ideal starter home or retirement retreat. Its size makes it affordable but does not limit its roominess or character. The nestled covered entry shelters the single front door.
A sky-lit foyer leads directly into the living room and dining area which are accented by vaulted ceilings and a round top window set over a boxed window unit. A gas fireplace provides enjoyable warmth that can be controlled by the turn of a dial. The spacious kitchen and eating area share the rear of the home.
Lots of cupboard space and a pantry make this kitchen efficient, while an angled sink and corner window make it comfortable and bright. Large sliding glass doors open the entire room to the back yard; a bonus on hot summer days. For added convenience, the washer and dryer are tucked in a closet only steps away.
Efficient use of hallway space provides a coats closet, linen closet and broom closet in close proximity. Around the corner, the three-piece main bath radiates cheer with plenty of natural light from the skylight overhead. Take note that the designer grouped together the main bathroom, ensuite, laundry and utility spaces to centralize the plumbing and add to the affordability of the home.
Three bedrooms provide great space for any young couple starting a family or for the couple who likes occasional guests. A walk-in closet and three-piece ensuite bathroom provide comfort and privacy for the master suite. Good wall space makes for easy furniture placement.
This well trimmed siding and brick exterior has built-in charm. This house is 40 feet wide and 51 feet deep with 1,194 square feet of living space and an unfinished basement.
House plan
5-3-610
From: $885.00
Choose plan options
- Secure checkout
- Award-winning designs since 1967
- 1,000+ plans, built across North America
- Modifications available
Related products
-
Pin
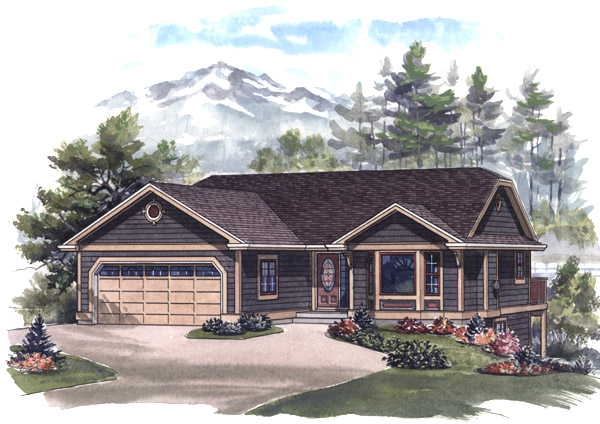
1-2-548
- Total sq ft
- 1081
- Bedrooms
- 2
- Width × depth
- 39′ × 48′6″
7 likes -
Pin
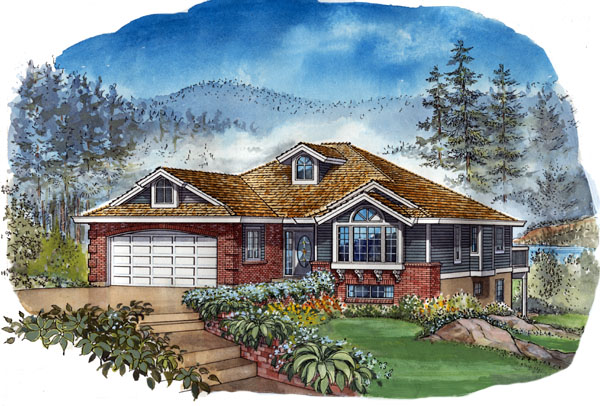
1-2-490
- Total sq ft
- 1501
- Bedrooms
- 2
- Width × depth
- 42′8″ × 54′
7 likes -
Pin
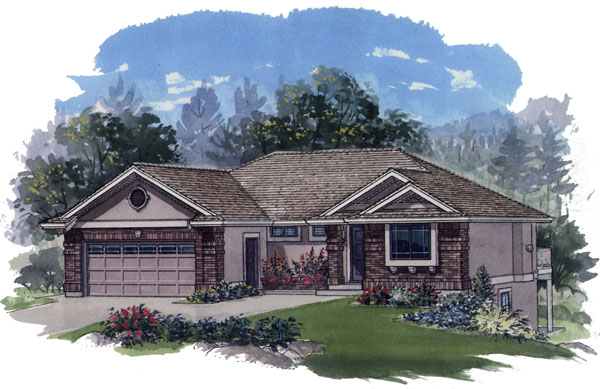
1-2-558
- Total sq ft
- 1281
- Bedrooms
- 1 / 2
- Width × depth
- 47′8″ × 43′4″
5 likes -
Pin
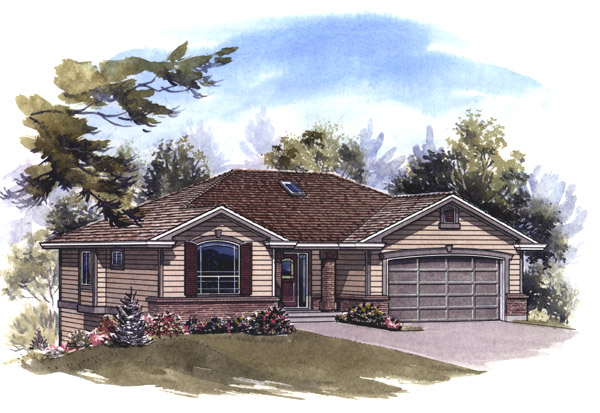
1-2-545
- Total sq ft
- 1341
- Bedrooms
- 2
- Width × depth
- 47′8″ × 41′4″
5 likes
Make your plan your own.
Tell us about your property, your ideas, and the changes you have in mind. Our design team is here to help.
Prefer to talk? Call 1-888-458-9235.
