


- Dining Room
- Living Room
- Master Bedroom on Main Floor
- Walk-in Closet
Pin
3 likes
- Total sq ft
- 1045
- Bedrooms
- 2
- Width × depth
- 39′ × 46′6″
Floor plan — 5-2-604
Plan specifications
| Bedrooms | 2 |
|---|---|
| Floor Plan | Traditional Floor Plan |
| Garage Spaces | 2 |
| Lot | Flat Lot |
| Patio/Deck | Patio |
| Plan Category | Single Family |
| Storeys | 1 |
| Style | |
| House Type/Structure |
Foundation options: Walkout Basement, Inground Basement, Crawlspace, Slab
About this plan
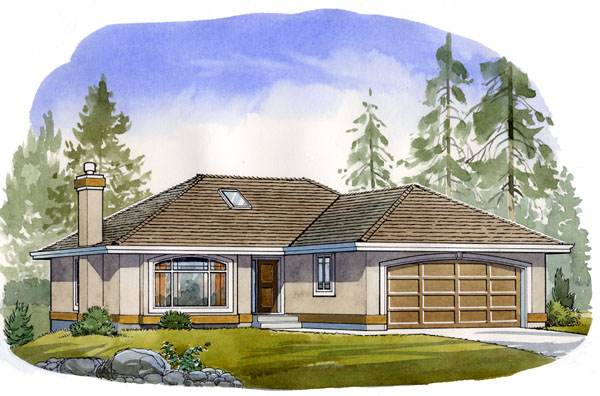
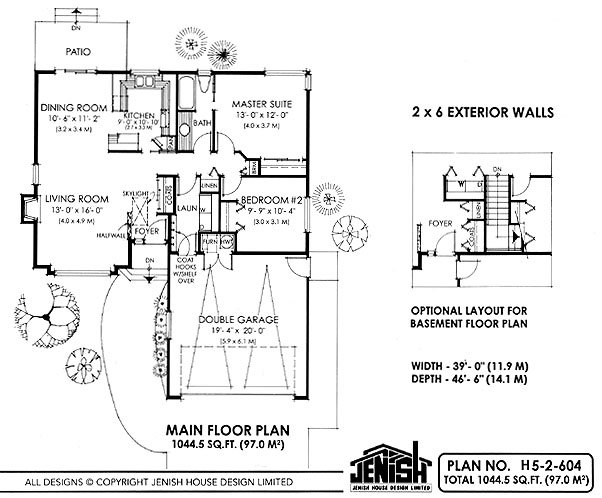
Ideal for an empty nester or retired couple, this two bedroom home will prove to be functional, taking advantage of all available living space as well as offering a crawlspace or basement foundation. Because of its limited square footage, the designer has incorporated many handy space saving features that add to the overall live ability of the home. A skylight and half wall combine to open up the foyer area next to the main coat closet – notice how the coat closet has been tucked away, not intruding into your living room space.
The living and dining rooms are spacious and informal. Your family will be comfortable retiring to the living room where an arch top window brings in plenty of natural light while the central fireplace creates a cozy focal point to the room. A sliding glass door, off the dining room, opens onto a patio area leading to the rear yard – open this door in the hot summer months to allow a soft breeze to flow throughout the living area.
The U-shaped kitchen, again an open space looking onto the dining room, is efficient with a corner pantry and plenty of counter space around the sink area. Central to the home is the main, split-bathroom, which has dual access from the main hall and master suite. Across the hall, the laundry area (accessible to the double garage) is compact but useful with a nook for the washer and dryer and a shelf with coat hooks in lieu of a full closet.
If ordering the basement option for this plan, take note of the modification to the main floor to incorporate the basement stairway. This 39 foot wide rancher is simple and economical which will be a perfect retirement or empty nester home. This house is 39 feet wide and 46 feet, 6 inches deep with 1,044 square feet of living space and an unfinished basement.
House plan
5-2-604
From: $785.00
Choose plan options
- Secure checkout
- Award-winning designs since 1967
- 1,000+ plans, built across North America
- Modifications available
Related products
-
Pin

1-2-571
- Total sq ft
- 1321
- Bedrooms
- 2
- Width × depth
- 47′ × 49′
3 likes -
Pin
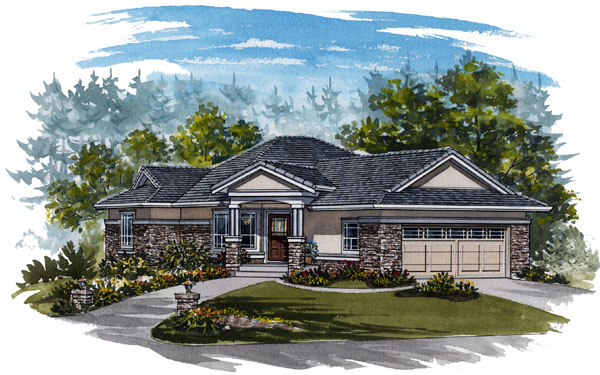
1-2-570
- Total sq ft
- 1652
- Bedrooms
- 1 / 2
- Width × depth
- 48′10″ × 61′10″
1 like -
Pin

1-2-523
- Total sq ft
- 1220
- Bedrooms
- 2
- Width × depth
- 39′4″ × 48′7″
3 likes -
Pin

1-2-564
- Total sq ft
- 1400
- Bedrooms
- 1 / 2
- Width × depth
- 40′ × 54′
5 likes
Make your plan your own.
Tell us about your property, your ideas, and the changes you have in mind. Our design team is here to help.
Prefer to talk? Call 1-888-458-9235.
