


- Den/Study/Office
- Dining Room
- Family Room
- Kitchen Island
- Living Room
- Master Bedroom on Main Floor
- Nook/Breakfast Area
- Walk-in Closet
Pin
2 likes
- Total sq ft
- 2165
- Bedrooms
- 3
- Width × depth
- 62′2″ × 77′
Floor plan — 5-3-603
Plan specifications
| Bedrooms | 3 |
|---|---|
| Floor Plan | Traditional Floor Plan |
| Garage Spaces | 2 |
| Lot | Flat Lot |
| Patio/Deck | Patio |
| Plan Category | Single Family |
| Storeys | 1 |
| Style | |
| House Type/Structure |
Foundation options: Walkout Basement, Inground Basement, Crawlspace, Slab
About this plan
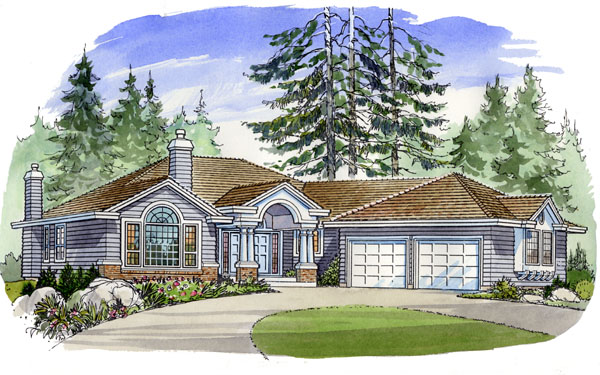
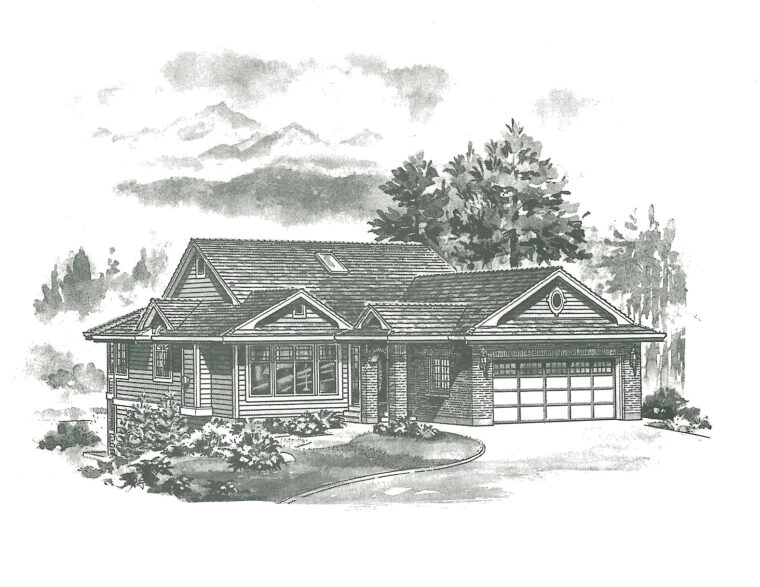
This deluxe rancher is perfect for a lot with “room to roam” or one with a wide frontage to suit the angled garage. An eye catching, half round vaulted covered entry with decorative columns with brick bases welcomes guests to this stunning home. Double doors flanked by sidelights and an arched window lead into the dramatic foyer including its own vaulted, sloping ceiling.
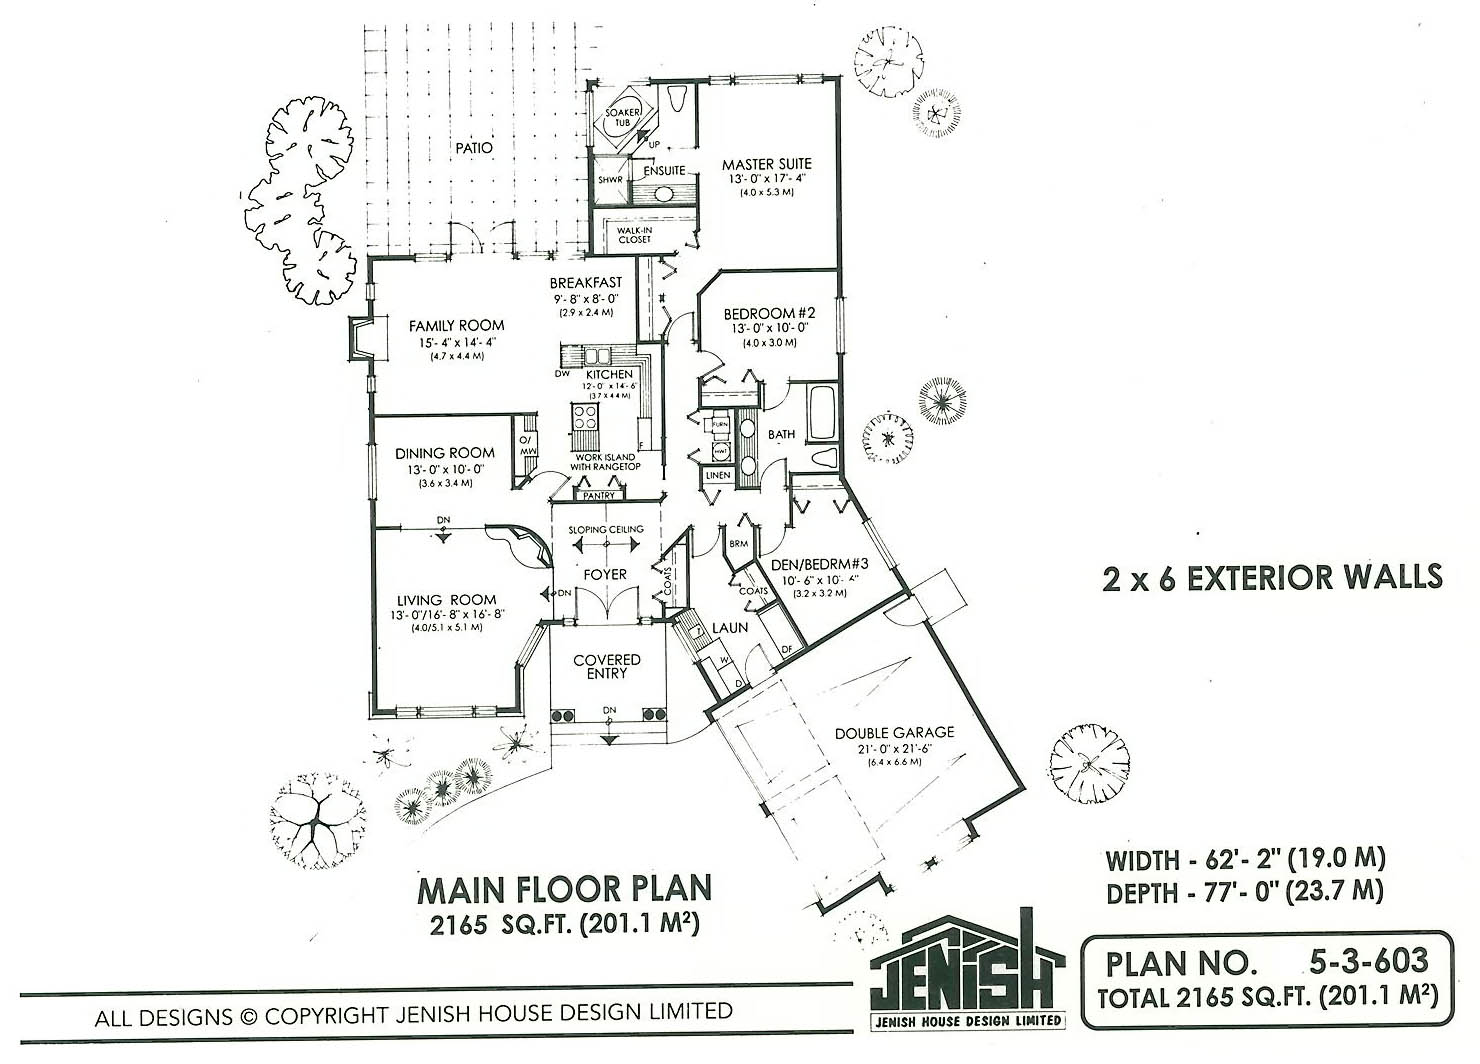
From the foyer a view of the corner gas fireplace can be seen in the adjacent sunken living room. This room would not be complete without a large picture window and vaulted ceiling. One step up from the living room, a 13′ x 10′ dining room is spacious for formal entertaining.
The large kitchen is centrally located which is convenient for serving both the informal breakfast area and the dining room. Fully equipped with a central work island with range top, separate oven and microwave units and a full pantry, this kitchen will house all the major appliances available in the 90’s. The family room is spacious with a central, gas fireplace creating a cozy atmosphere for the family to enjoy when spending quality time together.
Several rear windows and a set of elegant french doors lead onto the rear patio, a great spot to relax in a summer lounger. From the angled double garage, access to the home is through the laundry room. This design is well planned with a laundry, coats closet and deep freeze space, necessary for a home without a basement.
A large four piece main bathroom divides bedrooms two and three. Bedroom two has direct access to this bathroom. A broom and linen closet in the hallway give additional storage space.
A full wall closet leads into the large master suite located at the rear of the home for added privacy. A walk in closet and four-piece ensuite with corner soaker tub will allow for easy relaxation after a long days work. This executive rancher will be suitable for a family with a taste for the elegant but the requirements for functional living.
This house is 62 feet, 2 inches wide and 77 feet deep with 2,165 square feet of living space.
House plan
5-3-603
From: $1,065.00
Choose plan options
- Secure checkout
- Award-winning designs since 1967
- 1,000+ plans, built across North America
- Modifications available
Related products
-
Pin
1-2-490
- Total sq ft
- 1501
- Bedrooms
- 2
- Width × depth
- 42′8″ × 54′
7 likes -
Pin
1-2-498
- Total sq ft
- 1219
- Bedrooms
- 2
- Width × depth
- 47′2″ × 47′4″
3 likes -
Pin
1-3-516
- Total sq ft
- 1414
- Bedrooms
- 3
- Width × depth
- 39′ × 61′4″
2 likes -
Pin

1-2-523
- Total sq ft
- 1220
- Bedrooms
- 2
- Width × depth
- 39′4″ × 48′7″
3 likes
Make your plan your own.
Tell us about your property, your ideas, and the changes you have in mind. Our design team is here to help.
Prefer to talk? Call 1-888-458-9235.
