


- Dining Room
- Family Room
- Kitchen Island
- Living Room
- Master Bedroom on Main Floor
- Nook/Breakfast Area
- Walk-in Closet
Pin
6 likes
- Total sq ft
- 1797
- Bedrooms
- 3
- Width × depth
- 42′8″ × 61′2″
Floor plan — 5-3-575
Plan specifications
| Bedrooms | 3 |
|---|---|
| Floor Plan | Traditional Floor Plan |
| Garage Spaces | 2 |
| Lot | Corner Lot, Flat Lot |
| Patio/Deck | Patio |
| Plan Category | Single Family |
| Storeys | 1 |
| Style | |
| House Type/Structure |
Foundation options: Walkout Basement, Inground Basement, Crawlspace, Slab
About this plan
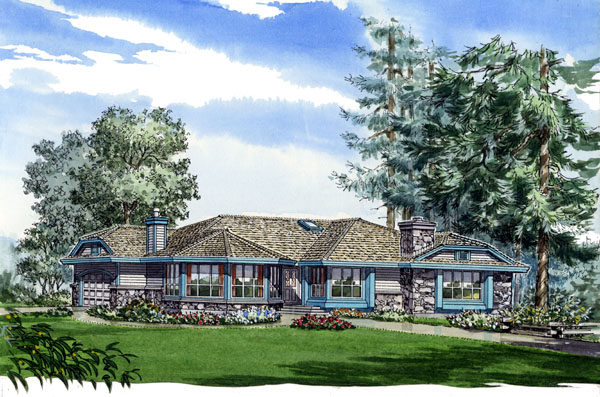
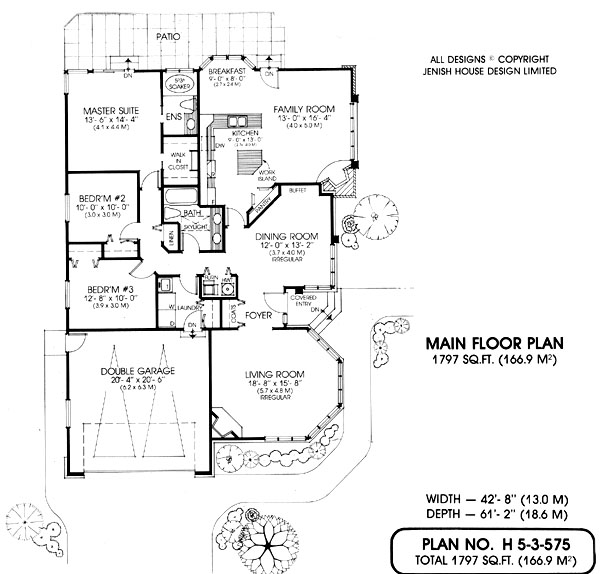
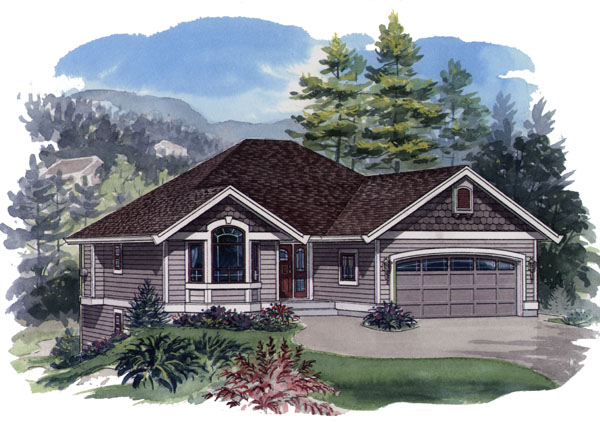
This three bedroom, non-basement rancher is designed for comfortable family living. The floor plan offers spacious rooms with excellent separation between common areas. This plan is ideally suited for a corner location because the garage is at the side of the home.
The attractive, contemporary exterior design is complemented by the use of stonework, interesting roof lines and multi-paned windows. The spacious effect created by a fully bayed end in the living room is balanced by a corner fireplace which pulls the area together. A convenient buffet nook creates additional space in the dining room, a visually appeasing area, accented by corner windows.
Families will appreciate the large family room with a cosy fireplace and access to the patio. This area is open to the kitchen and the bayed breakfast nook, creating a country-kitchen combination that will become a natural gathering place for family and friends. Cooks will appreciate the kitchen with double sink and handy work island.
Bedrooms two and three share a full skylit bath with a double vanity. The master suite features sliding glass doors that open to the patio, an en suite with a luxurious soaker tub and walk-in closet. This 1,797 square foot plan is 42′-8″ wide and 61′-2″ deep and features an exterior of stone and siding.
House plan
5-3-575
From: $985.00
Choose plan options
- Secure checkout
- Award-winning designs since 1967
- 1,000+ plans, built across North America
- Modifications available
Related products
-
Pin

1-2-564
- Total sq ft
- 1400
- Bedrooms
- 1 / 2
- Width × depth
- 40′ × 54′
5 likes -
Pin
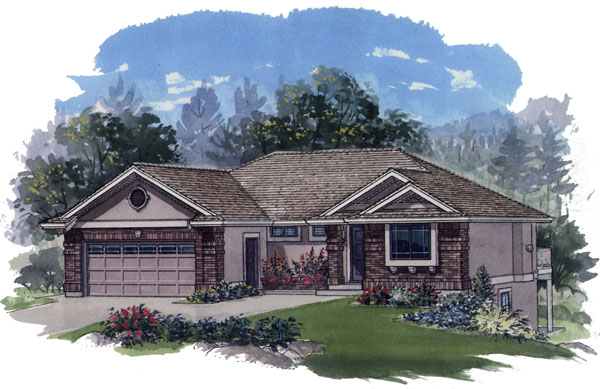
1-2-558
- Total sq ft
- 1281
- Bedrooms
- 1 / 2
- Width × depth
- 47′8″ × 43′4″
5 likes -
Pin
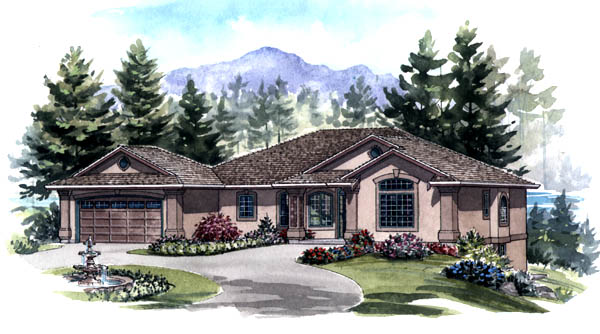
1-2-554
- Total sq ft
- 1749
- Bedrooms
- 2
- Width × depth
- 62′ × 49′
1 like -
Pin
1-2-557
- Total sq ft
- 1233
- Bedrooms
- 2
- Width × depth
- 39′ × 49′
2 likes
Make your plan your own.
Tell us about your property, your ideas, and the changes you have in mind. Our design team is here to help.
Prefer to talk? Call 1-888-458-9235.
