


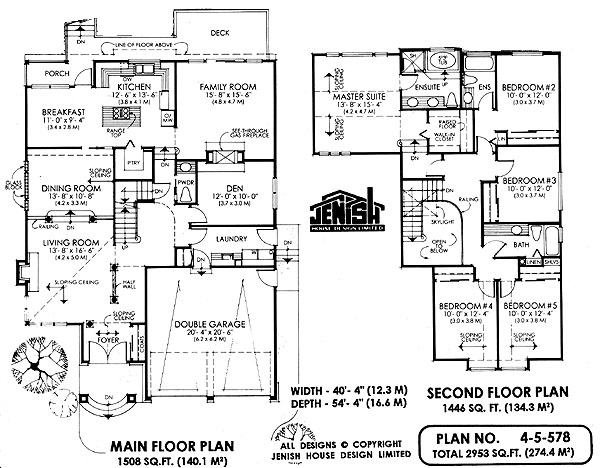
- Den/Study/Office
- Dining Room
- Family Room
- Kitchen Island
- Living Room
- Master Bedroom on Upper Floor
- Nook/Breakfast Area
- Walk-in Closet
Pin
1 like
- Total sq ft
- 2953
- Bedrooms
- 5
- Width × depth
- 40′4″ × 54′4″
Floor plan — 4-5-578
Plan specifications
| Bedrooms | 5, + Den |
|---|---|
| Floor Plan | Traditional Floor Plan, Unfinished Basement |
| Garage Spaces | 2 |
| Lot | Rear Sloping Lot, Rear View Lot |
| Patio/Deck | Covered Porch/Deck, Covered Rear Porch/Deck, Sundeck/Balcony |
| Plan Category | Single Family |
| Storeys | 1.5 |
| Style | |
| House Type/Structure |
About this plan
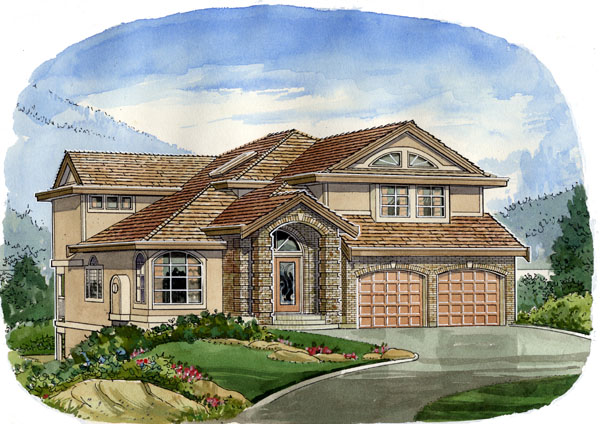
This estate style, five bedroom split level is traditional with lots of brick and will suit a sloping, city lot with width restrictions. Brick pillars lead through an archway to the entry. From the foyer sloping ceilings create a formal yet elegant living and dining room.
Three decorative pillars and a half wall separate the main hallway from the living room allowing for an open feeling created by the sloping ceiling and fireplace. Two pillars flanked by railings are a unique partition to the sunken dining room where you find glass block to brighten the room. Through a pocket door, the breakfast area is open to the kitchen with a cook island and walk-in pantry.
The family room has sliding glass doors that open onto the rear deck and a see through fireplace into the den. A powder room and laundry room that leads to the garage and outdoors complete this floor. The master suite with walk-in closet, full ensuite and sloping ceilings have two steps down from the remaining four bedrooms.
Bedroom two has a full ensuite as well .The two bedrooms at the front also have sloping ceilings and share the main bathroom with the third bedroom. This house is 40 feet, 4 inches wide, and 54 feet, 4 inches deep, and has 2,953 square feet of living space, This design includes an unfinished basement.
House plan
4-5-578
From: $1,145.00
Choose plan options
- Secure checkout
- Award-winning designs since 1967
- 1,000+ plans, built across North America
- Modifications available
Related products
-
Pin

1-2-564
- Total sq ft
- 1400
- Bedrooms
- 1 / 2
- Width × depth
- 40′ × 54′
5 likes -
Pin
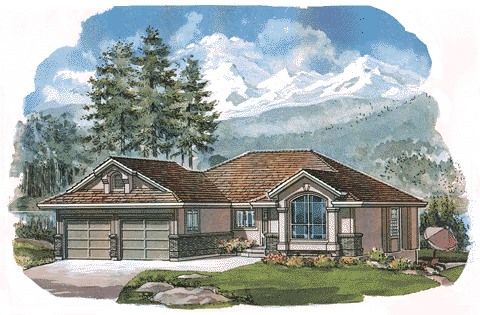
1-2-498
- Total sq ft
- 1219
- Bedrooms
- 2
- Width × depth
- 47′2″ × 47′4″
3 likes -
Pin

1-2-541
- Total sq ft
- 1405
- Bedrooms
- 2
- Width × depth
- 38′8″ × 64′
2 likes -
Pin
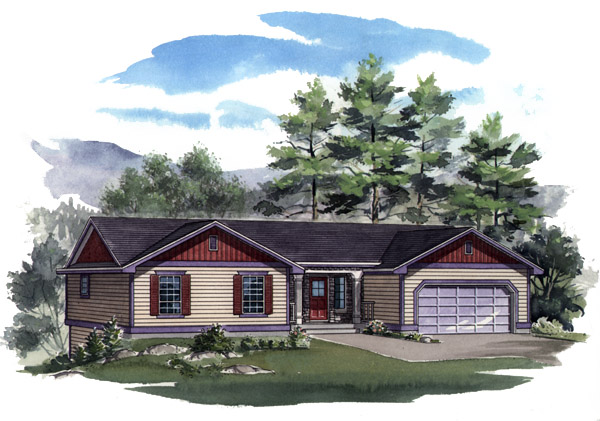
1-2-538
- Total sq ft
- 1351
- Bedrooms
- 2
- Width × depth
- 58′ × 36′
4 likes
Make your plan your own.
Tell us about your property, your ideas, and the changes you have in mind. Our design team is here to help.
Prefer to talk? Call 1-888-458-9235.
