


- Den/Study/Office
- Dining Room
- Family Room
- Kitchen Island
- Living Room
- Master Bedroom on Upper Floor
- Nook/Breakfast Area
- Walk-in Closet
Pin
0 likes
- Total sq ft
- 1999
- Bedrooms
- 4
- Width × depth
- 40′8″ × 48′
Floor plan — 4-4-574
Plan specifications
| Bedrooms | 4 |
|---|---|
| Floor Plan | Traditional Floor Plan, Unfinished Basement |
| Garage Spaces | 2 |
| Lot | Flat Lot |
| Patio/Deck | Patio |
| Plan Category | Single Family |
| Storeys | 1.5 |
| Style | |
| House Type/Structure |
About this plan
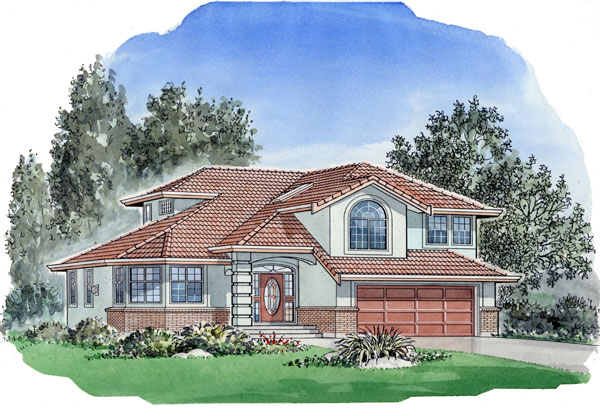
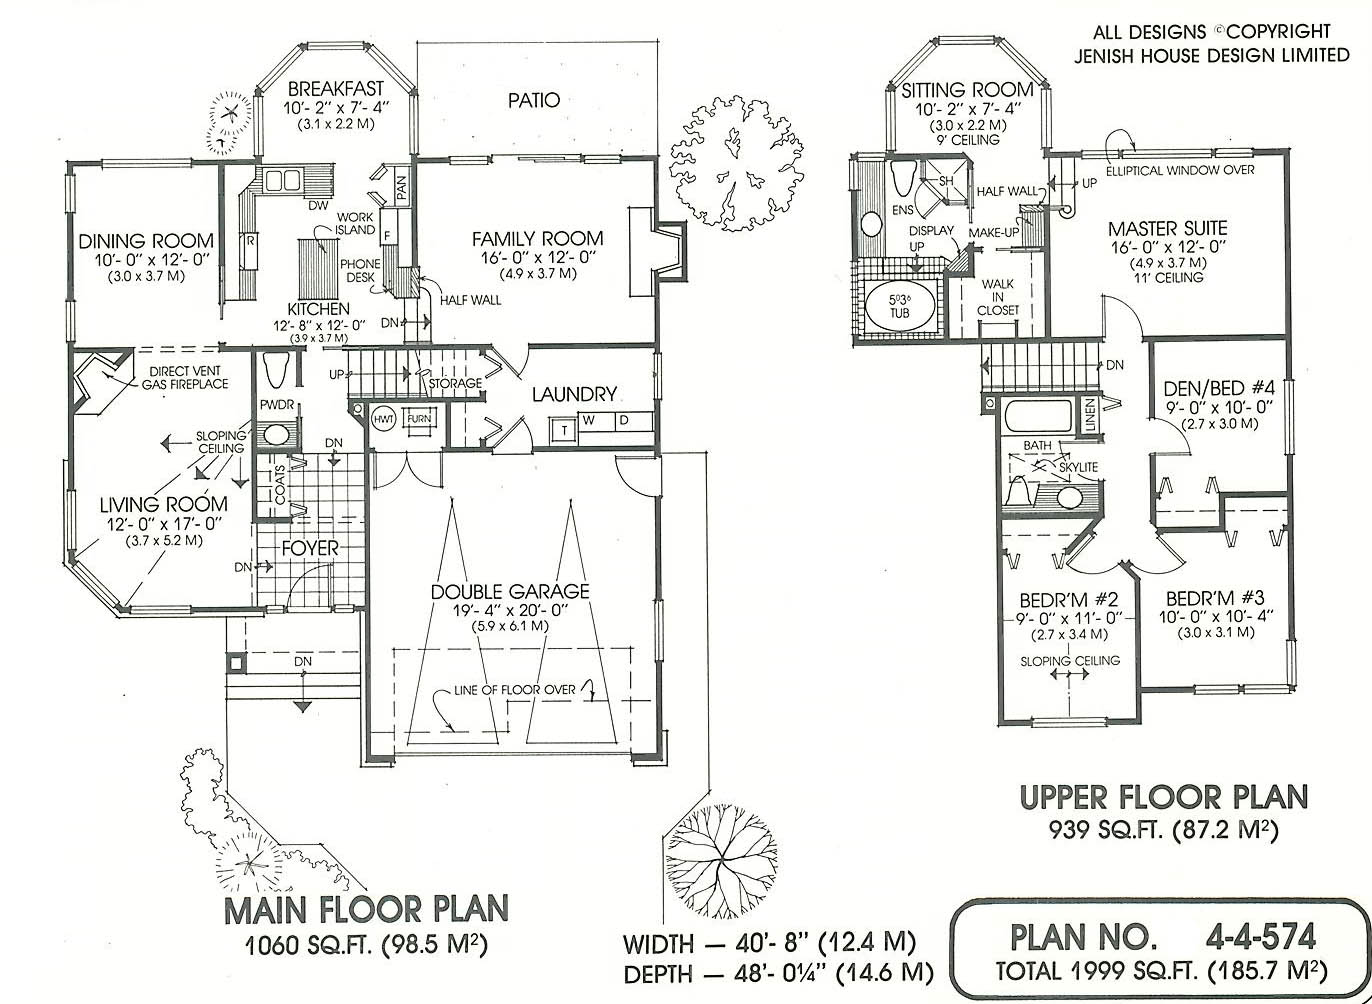
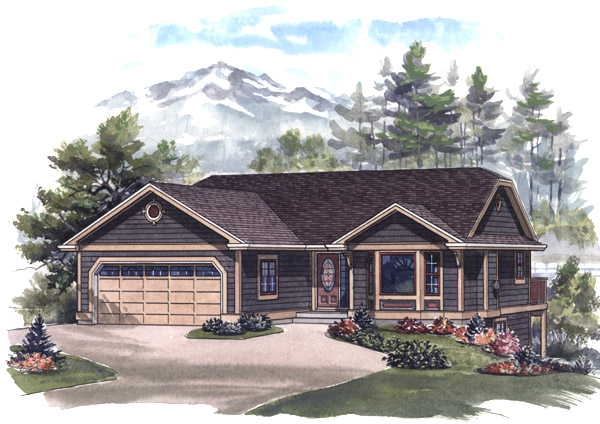
This popular split-level plan is the ideal design for a family home, offering a large living room with sloping ceiling and fireplace just a step up off the generous foyer. A dining room off the living room has a pocket door to the left of the kitchen, which allows for more formal entertaining. The kitchen has a work island in the middle with a breakfast nook at the rear.
The family room with fireplace has sliding glass doors onto the patio at the rear. A large laundry room with access to the garage completes the main floor. The sleeping area upstairs includes an outstanding master suite that stretches the width of the house at the rear.
It boasts a sitting room with 9 foot ceiling, make-up area, walk-in closet and full ensuite. A hallway leads to the main bathroom, den or 4th bedroom and two generous sized bedrooms facing the front. This house is 40 feet, 8 inches wide and 48 feet deep and has 1,999 square feet of living space.
This design includes an unfinished basement
House plan
4-4-574
From: $985.00
Choose plan options
- Secure checkout
- Award-winning designs since 1967
- 1,000+ plans, built across North America
- Modifications available
Related products
-
Pin

1-2-564
- Total sq ft
- 1400
- Bedrooms
- 1 / 2
- Width × depth
- 40′ × 54′
5 likes -
Pin
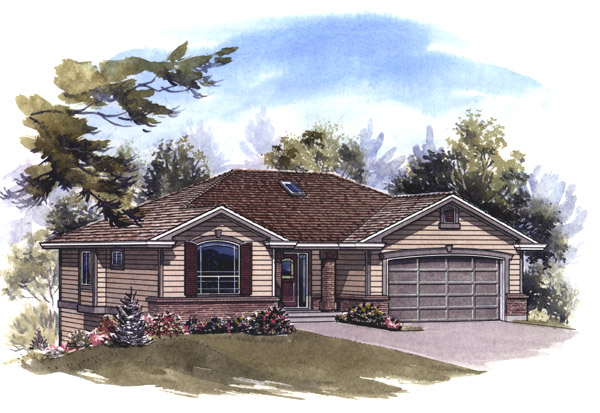
1-2-545
- Total sq ft
- 1341
- Bedrooms
- 2
- Width × depth
- 47′8″ × 41′4″
5 likes -
Pin
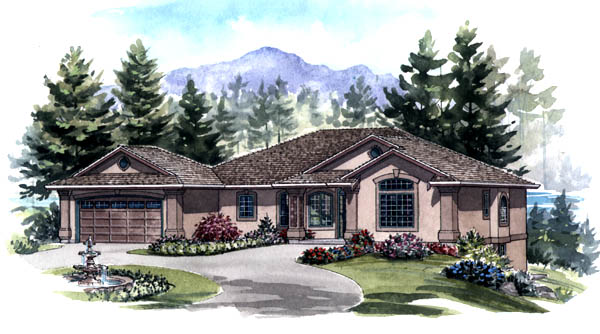
1-2-554
- Total sq ft
- 1749
- Bedrooms
- 2
- Width × depth
- 62′ × 49′
1 like -
Pin
1-2-548
- Total sq ft
- 1081
- Bedrooms
- 2
- Width × depth
- 39′ × 48′6″
7 likes
Make your plan your own.
Tell us about your property, your ideas, and the changes you have in mind. Our design team is here to help.
Prefer to talk? Call 1-888-458-9235.
