


- Bonus Room/Loft
- Den/Study/Office
- Dining Room
- Kitchen Island
- Living Room
- Master Bedroom on Upper Floor
- Nook/Breakfast Area
- Walk-in Closet
Pin
1 like
- Total sq ft
- 2047
- Bedrooms
- 3
- Width × depth
- 40′8″ × 40′4″
Floor plan — 4-3-546
Plan specifications
| Bedrooms | 3, + Den |
|---|---|
| Floor Plan | Traditional Floor Plan, Unfinished Basement |
| Garage Spaces | 2 |
| Lot | Rear Sloping Lot, Rear View Lot, Small Lot |
| Patio/Deck | Covered Rear Porch/Deck, Sundeck/Balcony |
| Plan Category | Single Family |
| Storeys | 1.5 |
| Style | |
| House Type/Structure |
About this plan
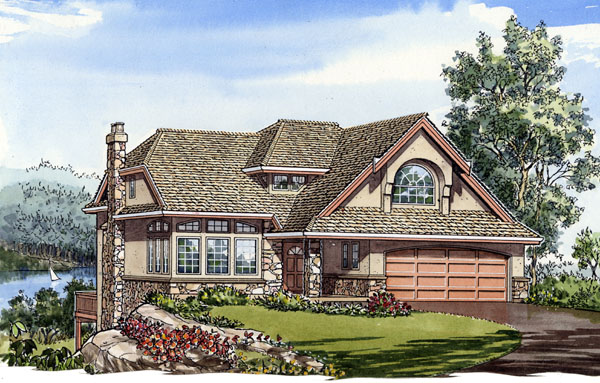
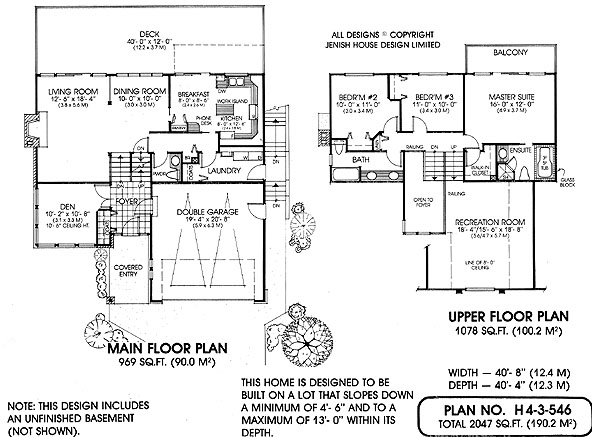
This charming split level is designed specifically for a lot that slopes steeply to the rear. There is plenty of glass across the back to access the view and bring in natural light. Depending on the depth of the slope, you can enjoy the extra living space provided by a fully windowed basement.
The open foyer offers access to the double garage and a fully private den with gracious multi-paned windows. Sliding glass doors in the common area open to a huge, family-sized deck; also great for summer entertaining to show off the view to the rear. A cozy fireplace pulls the spacious living and dining area together.
The kitchen and nook combination is quite large and there is plenty of cupboard and counter space -thanks to the work island and a double pantry. Families will enjoy the separate recreation room, which is open to the foyer. It’s a very versatile space and could be closed off to make an entertainment center or computer area.
On the upper level, two bedrooms share a full bath with a convenient double vanity. The master suite features a walk-in closet, full ensuite with oversized tub and a private balcony. Traditional touches, such as the multi-paned windows and the stonework, complement the stucco facade and the cedar shake roof of this 2,047 square foot home creating a very appealing exterior.
House plan
4-3-546
From: $1,065.00
Choose plan options
- Secure checkout
- Award-winning designs since 1967
- 1,000+ plans, built across North America
- Modifications available
Related products
-
Pin

1-2-541
- Total sq ft
- 1405
- Bedrooms
- 2
- Width × depth
- 38′8″ × 64′
2 likes -
Pin
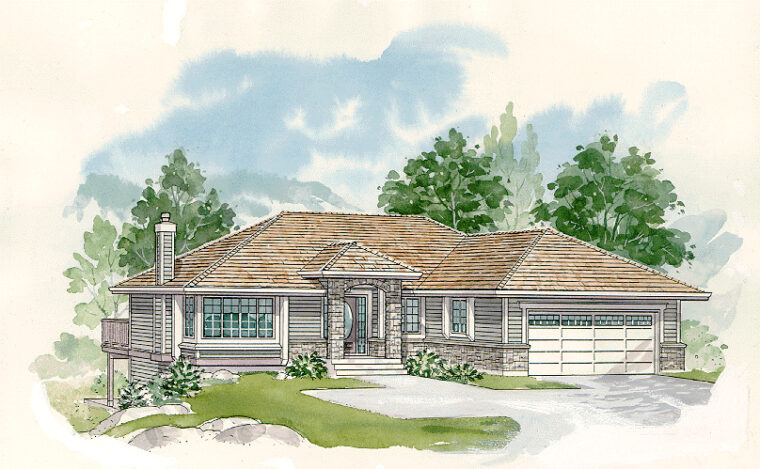
1-3-518
- Total sq ft
- 1382
- Bedrooms
- 3
- Width × depth
- 49′2″ × 51′8″
0 likes -
Pin
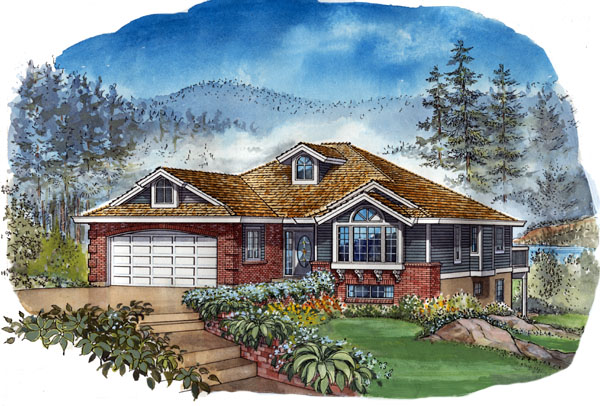
1-2-490
- Total sq ft
- 1501
- Bedrooms
- 2
- Width × depth
- 42′8″ × 54′
7 likes -
Pin

1-2-564
- Total sq ft
- 1400
- Bedrooms
- 1 / 2
- Width × depth
- 40′ × 54′
5 likes
Make your plan your own.
Tell us about your property, your ideas, and the changes you have in mind. Our design team is here to help.
Prefer to talk? Call 1-888-458-9235.
