


- Den/Study/Office
- Dining Room
- Family Room
- Living Room
- Master Bedroom on Upper Floor
- Nook/Breakfast Area
- Walk-in Closet
Pin
1 like
- Total sq ft
- 1216
- Bedrooms
- 3
- Width × depth
- 39′ × 39′
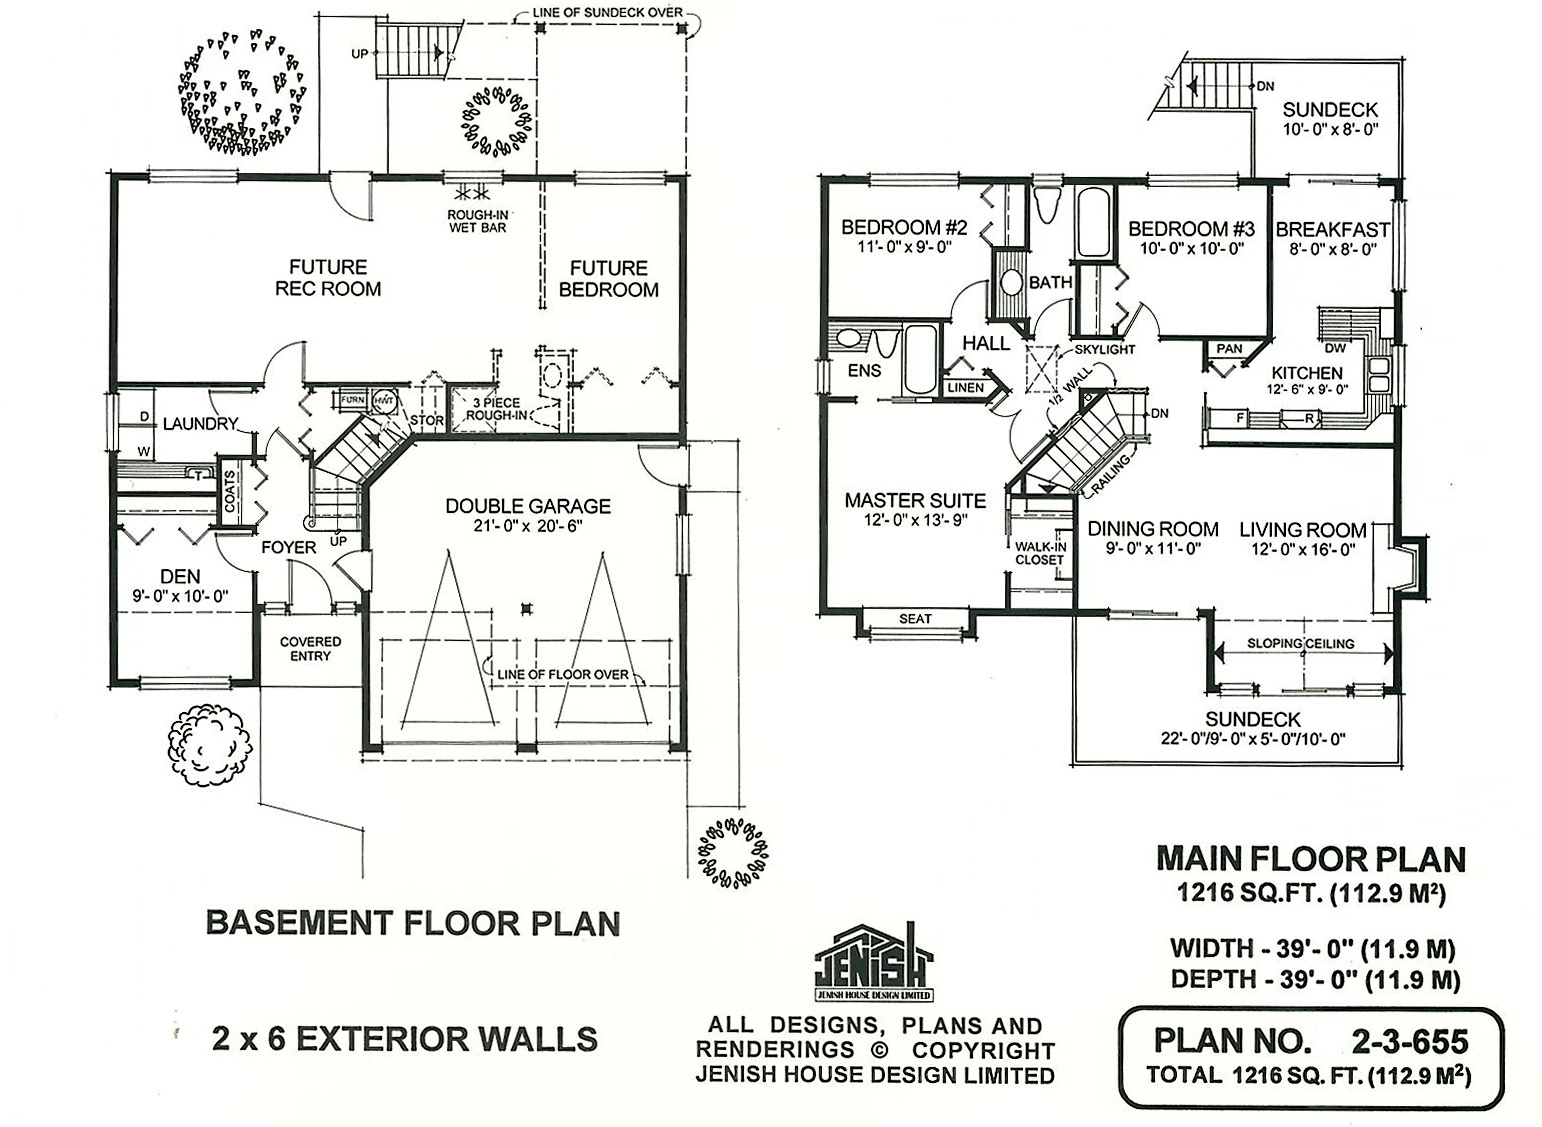
Floor plan — 2-3-655
Plan specifications
| Bedrooms | 3, + Den |
|---|---|
| Floor Plan | Traditional Floor Plan, Unfinished Basement |
| Garage Spaces | 2 |
| Lot | Flat Lot, Front View Lot |
| Patio/Deck | Sundeck/Balcony |
| Plan Category | Multi-Unit, Single Family |
| Storeys | 2 |
| Style | |
| House Type/Structure |
Foundation options: Slab, Upslope
About this plan
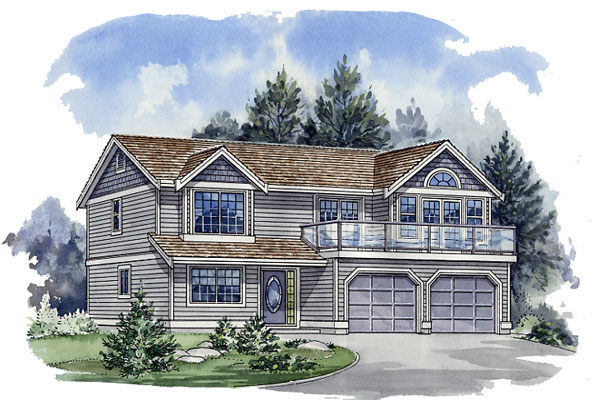
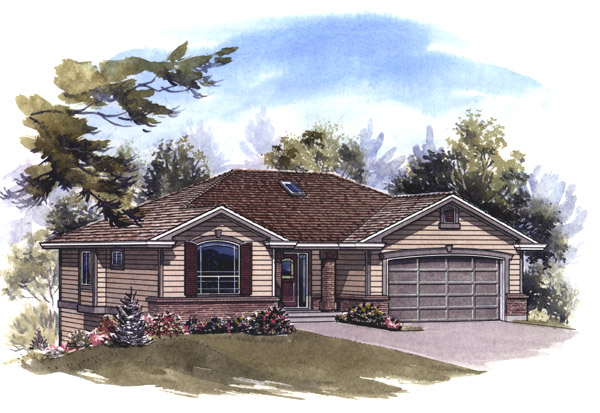
With its straightforward lines and potential for expansion, this is the ideal starter home for those on a budget. Inside the front entry, angled stairs have an open railing overlooking the living and dining areas. Sliding glass doors from each room lead on to the expansive front deck, which is large enough to enjoy out door dining during the summer months.
A circle-top window frames the vaulted ceiling in the living room and combines with the sliding glass doors to create a naturally bright room. The gas fireplace provides the focus for cozy gatherings on cooler evenings. A good-sized kitchen at the top of the stairs opens to a rear breakfast area, where sliding glass doors lead on to a sundeck with stairs down to the back yard.
The front-view master suite is an ideal size, with an attractive boxed window seat, a full walk-in closet and a three-piece en suite with a combination bath/shower unit. Two other main floor bedrooms share a three-piece bathroom. All the rooms on this floor have been designed on an outside wall, thus providing the maximum amount of natural light and ventilation.
On the ground-floor level, the double garage and the front door each access the foyer. The adjacent den is ideally located for use as a home office, if desired. The remainder of the basement level is left unfinished but is designed for future one-bedroom suite development with a central laundry room for common usage, if required.
This house is 39 feet wide and 39 feet deep with 1,216 square feet of living space on the main floor and is designed to take advantage of a front view. An exterior finish of horizontal siding of vinyl or cedar is suggested. Cedar shake siding in the gable ends and cedar shakes on the roof would add a quality finish to what is an affordable home.
House plan
2-3-655
From: $885.00
Choose plan options
- Secure checkout
- Award-winning designs since 1967
- 1,000+ plans, built across North America
- Modifications available
Related products
-
Pin
1-3-487
- Total sq ft
- 1599
- Bedrooms
- 3
- Width × depth
- 41′6″ × 62′
2 likes -
Pin
1-3-514
- Total sq ft
- 1551
- Bedrooms
- 3
- Width × depth
- 46′8″ × 58′10″
3 likes -
Pin
1-2-545
- Total sq ft
- 1341
- Bedrooms
- 2
- Width × depth
- 47′8″ × 41′4″
5 likes -
Pin

1-3-428
- Total sq ft
- 1642
- Bedrooms
- 3
- Width × depth
- 48′ × 50′9″
6 likes
Make your plan your own.
Tell us about your property, your ideas, and the changes you have in mind. Our design team is here to help.
Prefer to talk? Call 1-888-458-9235.
