


- Dining Room
- Family Room
- Living Room
- Master Bedroom on Upper Floor
- Nook/Breakfast Area
- Walk-in Closet
Pin
1 like
- Total sq ft
- 1780
- Bedrooms
- 3
- Width × depth
- 54′ × 41′
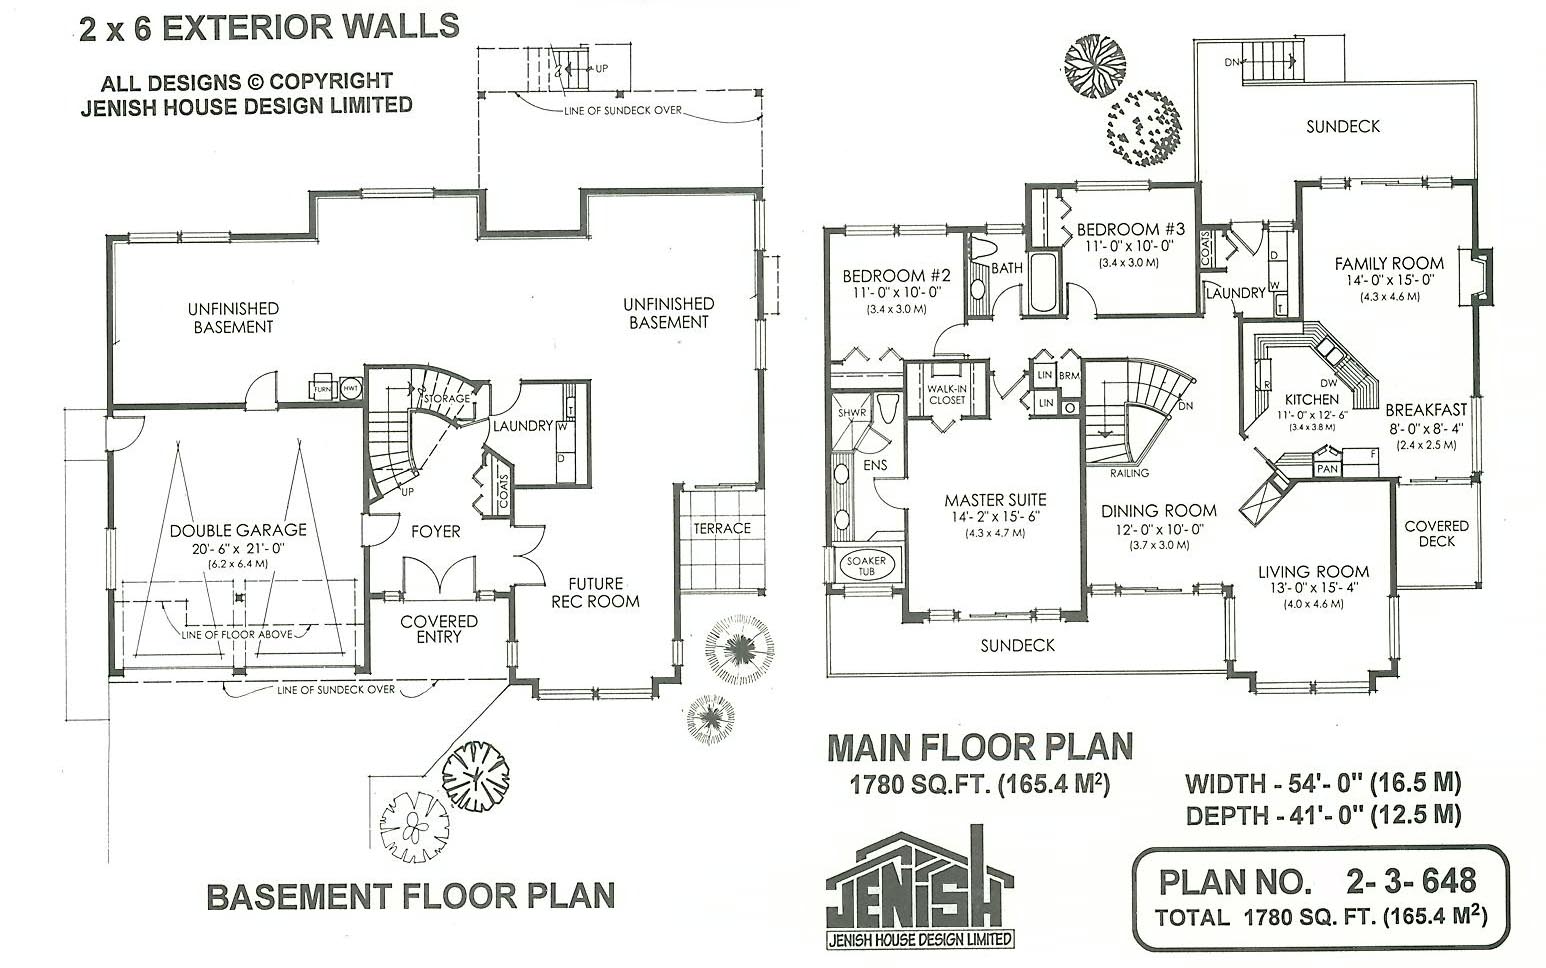
Floor plan — 2-3-648
Plan specifications
| Bedrooms | 3 |
|---|---|
| Floor Plan | Open Floor Plan, Traditional Floor Plan, Unfinished Basement |
| Garage Spaces | 2 |
| Lot | Flat Lot, Front View Lot, Rear View Lot |
| Patio/Deck | Covered Porch/Deck, Sundeck/Balcony |
| Plan Category | Multi-Unit, Single Family |
| Storeys | 2 |
| Style | |
| House Type/Structure |
Foundation options: Slab, Upslope
About this plan
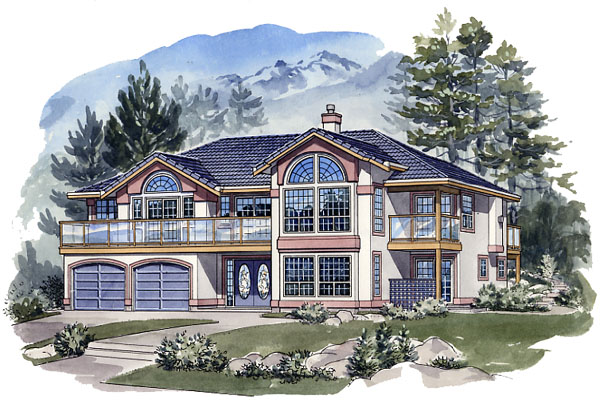
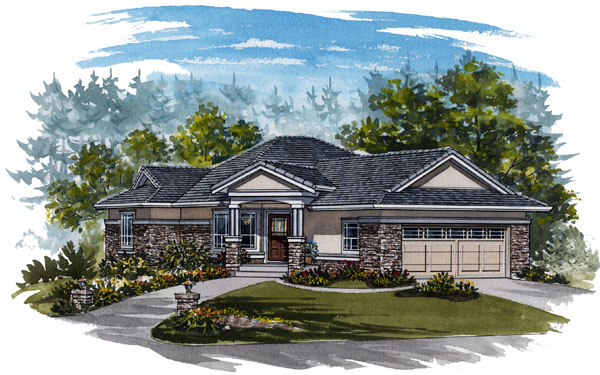
With a width of 54 feet, this house is designed for a slightly wider-than-usual, partially up sloping lot. It is also designed specifically for a full front view. With this in mind, the three-bedroom house has decks across the front and an abundance of large, attractive feature windows.
The basement-entry design places all the living areas on the main floor upstairs, which further increases the effectiveness of the view. A partially curved staircase leads into the open dining area and living room separated by a three-sided gas fireplace and bathed in light from a multitude of windows. The dining room’s sliding glass doors lead to the front sundeck.
A central kitchen overlooks the breakfast area and the family room. This large, light, open space has a central gas fireplace and access to the back yard sundeck, while the front-view breakfast area has its own, covered deck. The large master suite has sliding glass doors to the extra-large front sundeck and even the five-piece en suite enjoys the front view, as the soaker tub is flanked by corner windows.
The two other bedrooms are set at the rear of the house and share a bathroom. The laundry room, which also has access to the rear sundeck, is conveniently located next to the kitchen and family room. On the lower floor, double doors in the covered entrance lead to the foyer, which also has access from the double garage.
The unfinished basement on this level includes a designated laundry room and would accommodate a two-bedroom suite, where local bylaws allow. Alternatively, it could be developed by the homeowner to accommodate recreational activities and to add extra living space. This house is 42 feet wide and 46 feet deep with 1,633 square feet of living space and an unfinished basement.
House plan
2-3-648
From: $985.00
Choose plan options
- Secure checkout
- Award-winning designs since 1967
- 1,000+ plans, built across North America
- Modifications available
Related products
-
Pin
1-3-516
- Total sq ft
- 1414
- Bedrooms
- 3
- Width × depth
- 39′ × 61′4″
2 likes -
Pin
1-2-517
- Total sq ft
- 1165
- Bedrooms
- 2
- Width × depth
- 41′4″ × 50′4″
8 likes -
Pin

1-2-523
- Total sq ft
- 1220
- Bedrooms
- 2
- Width × depth
- 39′4″ × 48′7″
3 likes -
Pin
1-2-570
- Total sq ft
- 1652
- Bedrooms
- 1 / 2
- Width × depth
- 48′10″ × 61′10″
1 like
Make your plan your own.
Tell us about your property, your ideas, and the changes you have in mind. Our design team is here to help.
Prefer to talk? Call 1-888-458-9235.
