


- Den/Study/Office
- Living Room
- Master Bedroom on Upper Floor
- Nook/Breakfast Area
Pin
2 likes
- Total sq ft
- 1117
- Bedrooms
- 3
- Width × depth
- 38′8″ × 34′4″
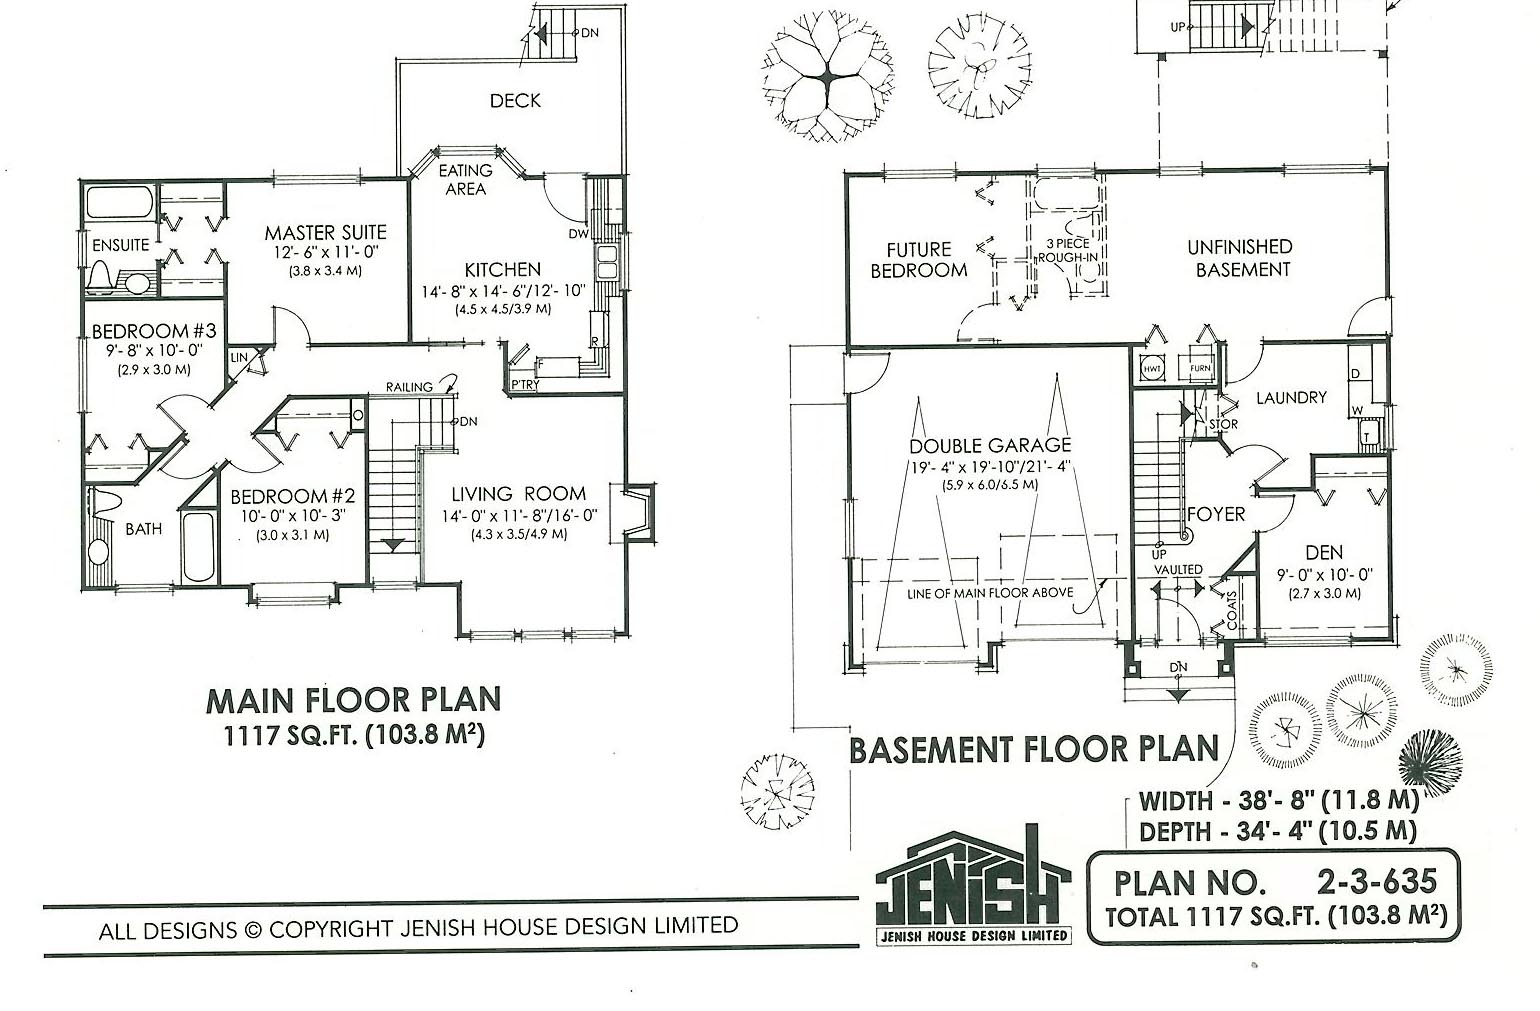
Floor plan — 2-3-635
Plan specifications
| Bedrooms | 3, + Den |
|---|---|
| Floor Plan | Traditional Floor Plan, Unfinished Basement |
| Garage Spaces | 2 |
| Lot | Flat Lot |
| Patio/Deck | Sundeck/Balcony |
| Plan Category | Single Family |
| Storeys | 2 |
| Style | |
| House Type/Structure |
Foundation options: Slab, Upslope
About this plan
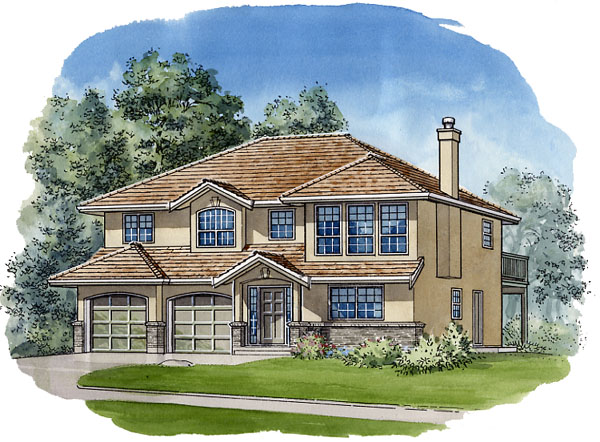
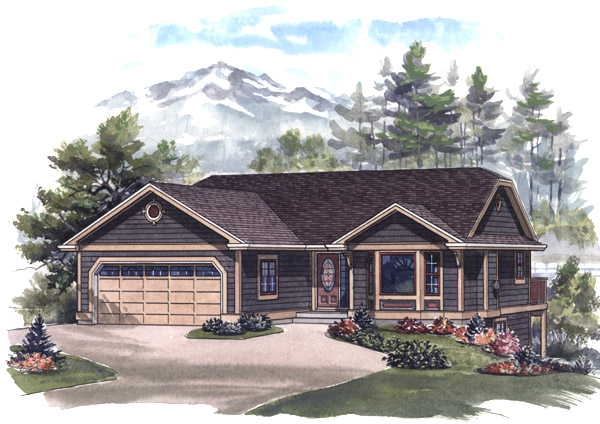
Simple roof-lines, practical exterior finishing along with a well thought out floor plan make this affordable home an ideal starter home for a young family on a tight budget. The entry level includes a finished den and laundry room off the foyer. A double garage is a must for the average family along with extra recreation and bedroom space towards the rear of the home.
Upstairs, the family will have a natural gathering spot in the living room. This room is set up well for easy furniture arrangement with a central fireplace and inset wall ideal for your sofa. A bayed area in the kitchen will be a flexible spot for your table – use a round table to add maximum work space in the kitchen or an oblong table if your family needs more space while dining.
A small deck off the kitchen will be ideal for your barbecue and two deck chairs. This will be a pleasant sitting area in the summer when keeping an eye on the kids in the back yard. Three bedrooms are well separated from the living spaces with two bedrooms sharing a main bathroom.
The master suite includes a walk through closet area leading to a three-piece en suite with tub. This compact, family home will suit a narrow and shallow city lot as well as a tight budget. The open spaces in the living area will create a comfortable atmosphere for your entire family to enjoy.
This house is 38 feet, 8 inches wide and 34 feet, 4 inches deep with 1,117 square feet of living space and an unfinished basement.
House plan
2-3-635
From: $885.00
Choose plan options
- Secure checkout
- Award-winning designs since 1967
- 1,000+ plans, built across North America
- Modifications available
Related products
-
Pin

1-2-541
- Total sq ft
- 1405
- Bedrooms
- 2
- Width × depth
- 38′8″ × 64′
2 likes -
Pin
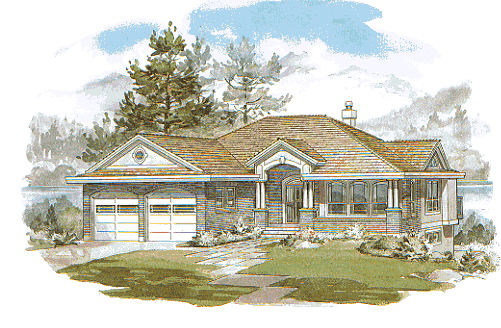
1-3-514
- Total sq ft
- 1551
- Bedrooms
- 3
- Width × depth
- 46′8″ × 58′10″
3 likes -
Pin
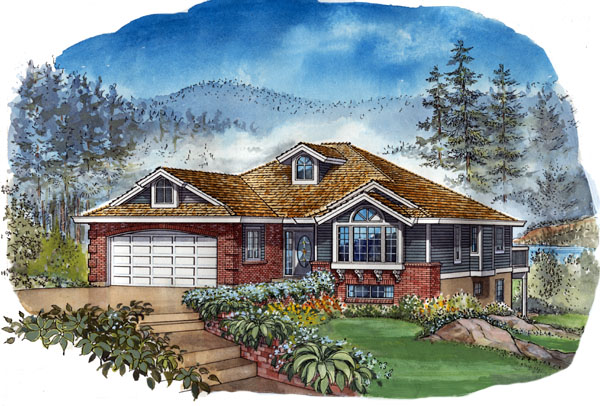
1-2-490
- Total sq ft
- 1501
- Bedrooms
- 2
- Width × depth
- 42′8″ × 54′
7 likes -
Pin
1-2-548
- Total sq ft
- 1081
- Bedrooms
- 2
- Width × depth
- 39′ × 48′6″
7 likes
Make your plan your own.
Tell us about your property, your ideas, and the changes you have in mind. Our design team is here to help.
Prefer to talk? Call 1-888-458-9235.
