


- Den/Study/Office
- Dining Room
- Great Room
- Master Bedroom on Main Floor
- Walk-in Closet
Pin
11 likes
- Total sq ft
- 1425
- Bedrooms
- 2 / 3
- Width × depth
- 54′ × 47′6″
Floor plan — 1-3-553
Plan specifications
| Bedrooms | 2, 3, + Den |
|---|---|
| Floor Plan | Open Floor Plan, Unfinished Basement |
| Garage Spaces | 2 |
| Lot | Rear Sloping Lot, Rear View Lot |
| Patio/Deck | Covered Porch/Deck, Covered Rear Porch/Deck, Sundeck/Balcony |
| Plan Category | Single Family |
| Storeys | Walk-out, 1 |
| Style | |
| House Type/Structure |
Foundation options: Walkout Basement, Inground Basement, Crawlspace, Slab
About this plan
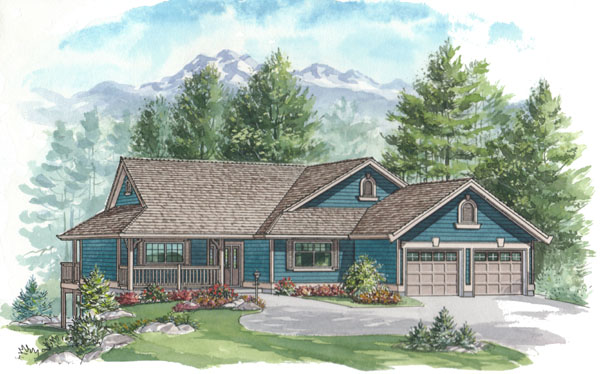
A covered veranda and horizontal siding give this straight-entry plan a warm and welcome look. The straight-entry is the ideal design for lots that slope slightly at the rear. An oversized sun deck, extending almost the entire width of the house at the back, is am invitation to enjoy outdoor meals and leisure time throughout the spring and summer months.
A covered area of the deck takes care of no-so-dry days. The covered entrance leads into a good-sized foyer with a view directly through the great room. The design offers the ideal layout for those who have no need for a formal living and dining room.
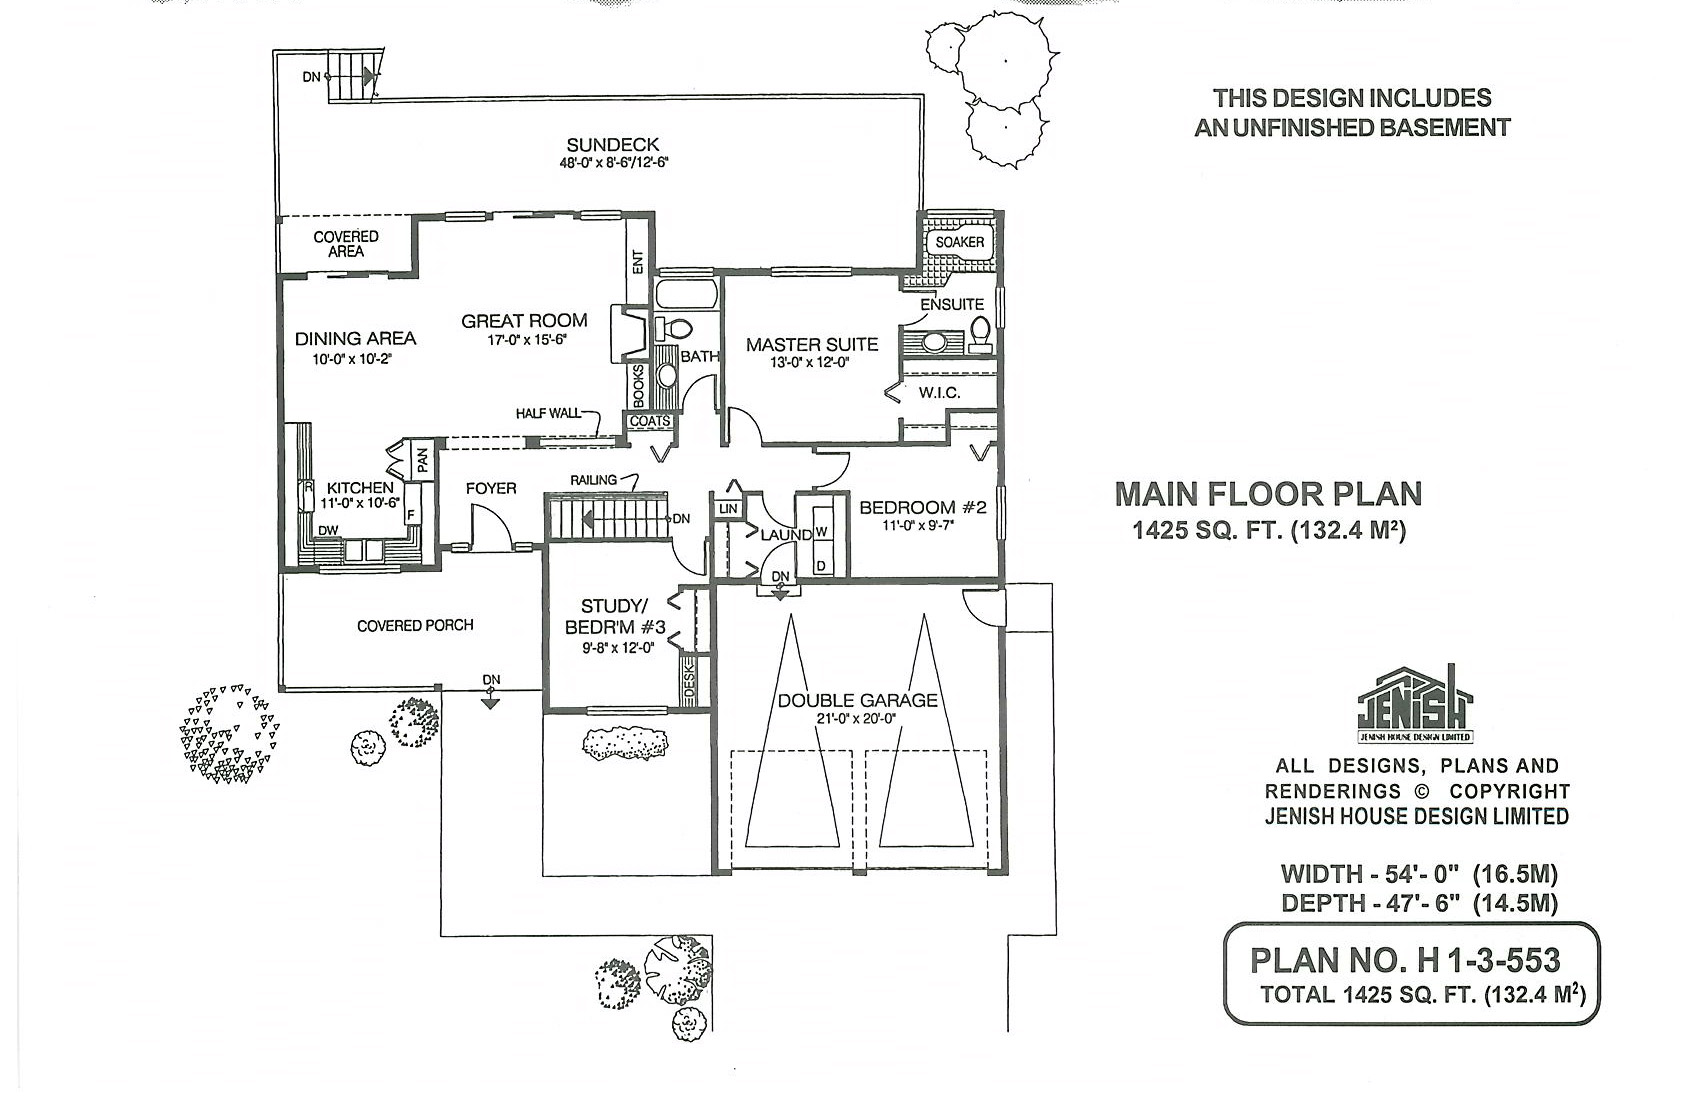
The great room has all the space and features to be enjoyed for family living. The U-shaped kitchen has a pantry and a generous amount of countertop space. A door from the dining area leads out to the covered part of the deck.
The great room itself also has access to the sun deck through sliding glass doors. The master suite includes a full ensuite and walk-in closet. The main bathroom separates the suite from the great room.
Opposite the master suite, a full-sized laundry room sits between the second and third bedrooms. In the plan shown, the third bedroom could be used as a study if desired. The double garage has a side entrance and access to the house through the laundry room.
Coat and lined cupboards make sure there is plenty of storage space. A walk out basement has the additional advantage of offering plenty of natural light during the winter months. This house is 54 feet wide and 47 feet, 6 inches deep with 1,425 square feet of living space and an unfinished basement.
House plan
1-3-553
From: $885.00
Choose plan options
- Secure checkout
- Award-winning designs since 1967
- 1,000+ plans, built across North America
- Modifications available
Related products
-
Pin
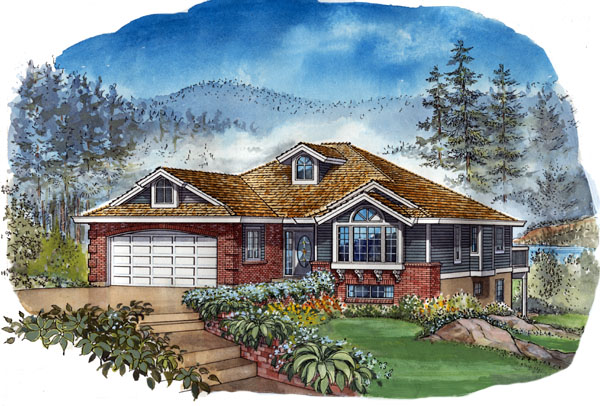
1-2-490
- Total sq ft
- 1501
- Bedrooms
- 2
- Width × depth
- 42′8″ × 54′
7 likes -
Pin
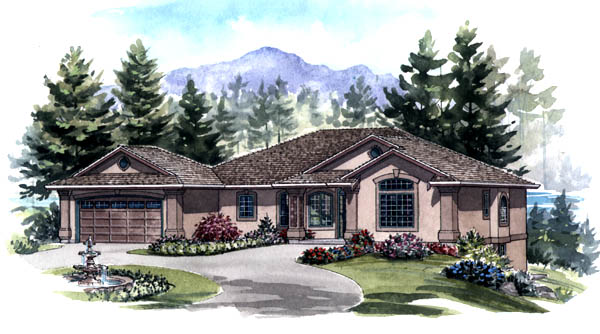
1-2-554
- Total sq ft
- 1749
- Bedrooms
- 2
- Width × depth
- 62′ × 49′
1 like -
Pin
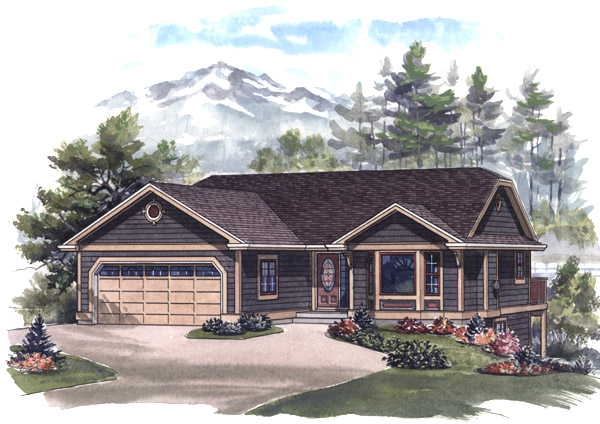
1-2-548
- Total sq ft
- 1081
- Bedrooms
- 2
- Width × depth
- 39′ × 48′6″
7 likes -
Pin
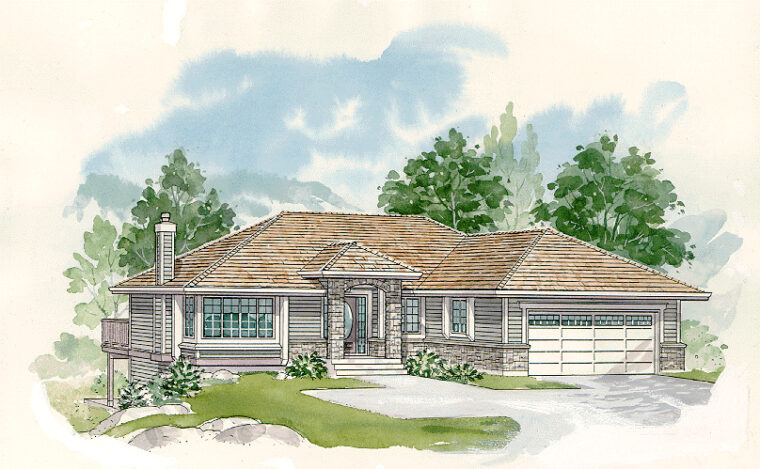
1-3-518
- Total sq ft
- 1382
- Bedrooms
- 3
- Width × depth
- 49′2″ × 51′8″
0 likes
Make your plan your own.
Tell us about your property, your ideas, and the changes you have in mind. Our design team is here to help.
Prefer to talk? Call 1-888-458-9235.
