


- Dining Room
- Living Room
- Master Bedroom on Main Floor
- Nook/Breakfast Area
Pin
1 like
- Total sq ft
- 1180
- Bedrooms
- 2
- Width × depth
- 42′ × 50′
Floor plan — 1-2-511
Plan specifications
| Bedrooms | 2 |
|---|---|
| Floor Plan | Traditional Floor Plan, Unfinished Basement |
| Garage Spaces | 2 |
| Lot | Rear Sloping Lot, Rear View Lot |
| Patio/Deck | Sundeck/Balcony |
| Plan Category | Single Family |
| Storeys | Walk-out, 1 |
| Style | |
| House Type/Structure |
Foundation options: Walkout Basement, Inground Basement, Crawlspace, Slab
About this plan
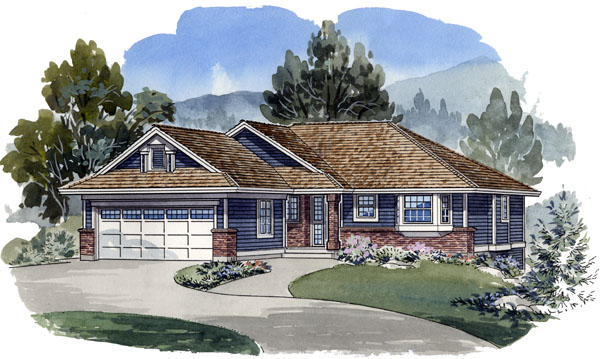
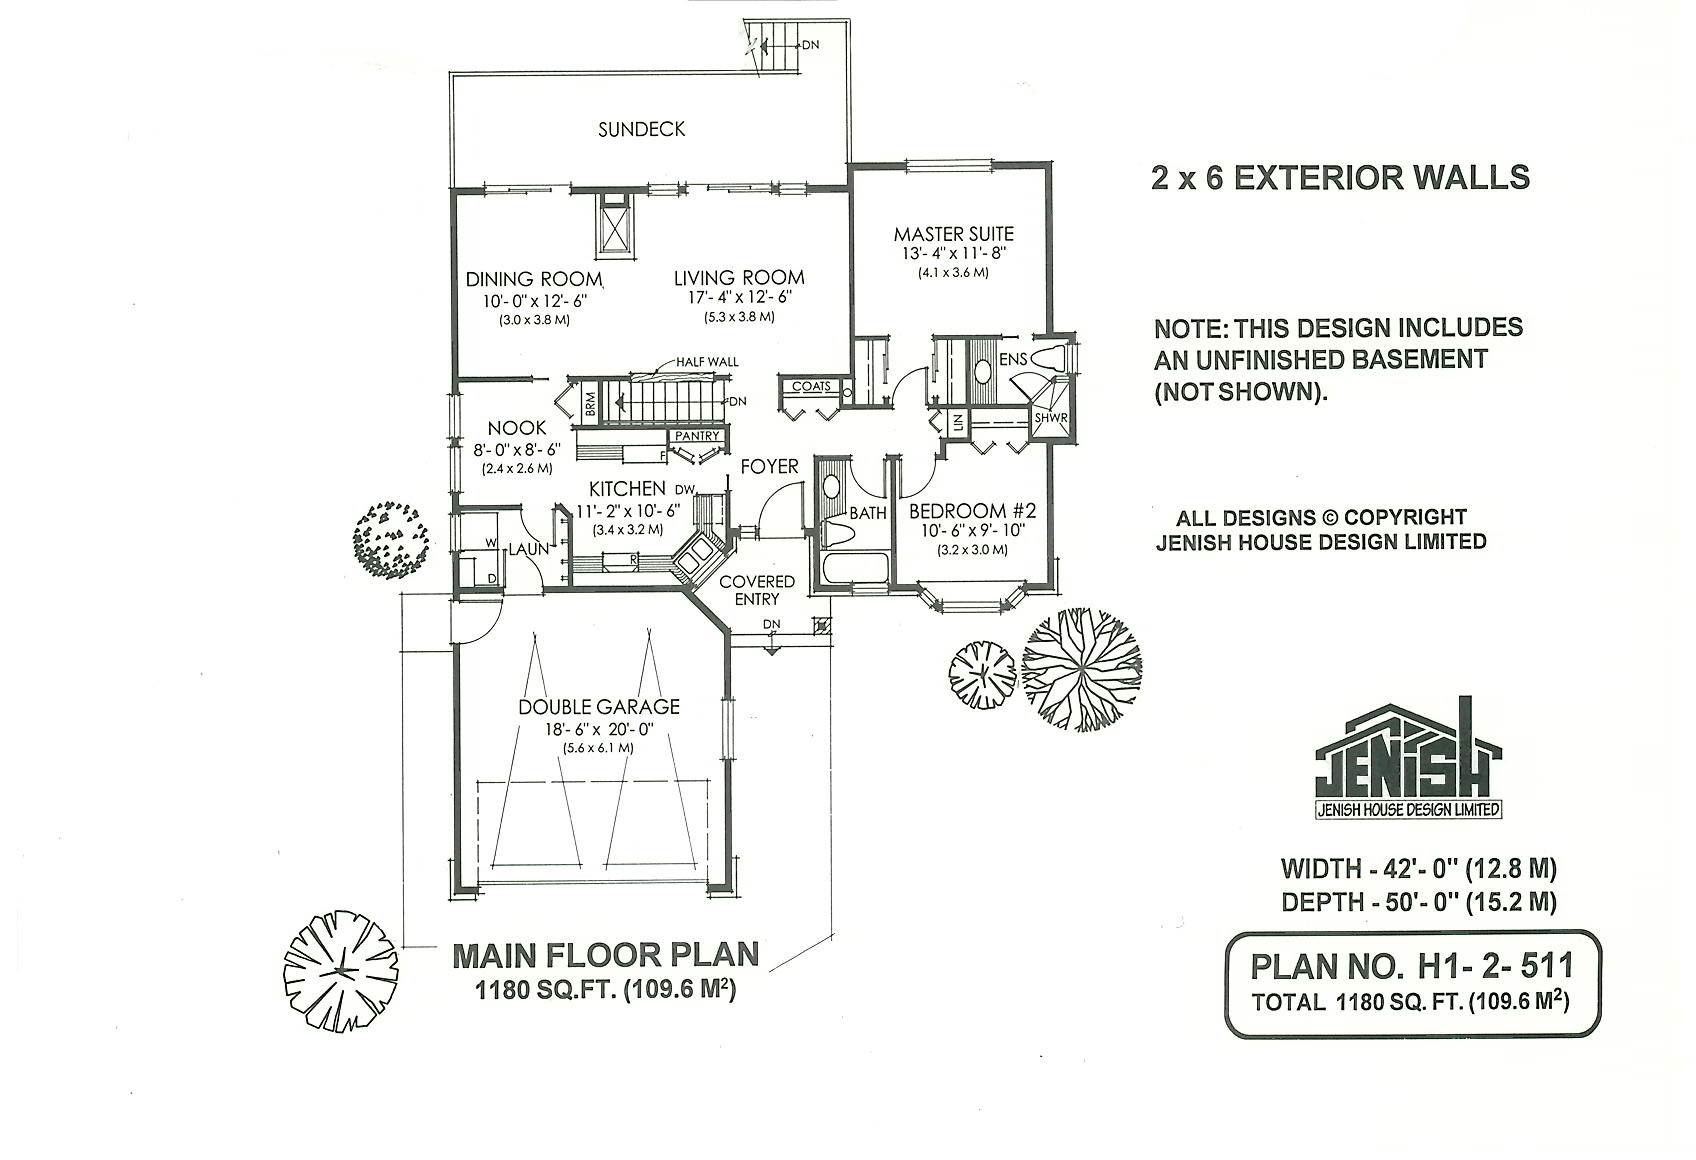
Whether beside a lake or a golf course this affordable two-bedroom rancher takes full advantage of a rear view. A covered entry accented by a single brick pillar leads to the main side lit door. On entering the foyer your eyes are drawn to the living room windows and the view beyond.
A pocket door leads into a large kitchen containing a pantry, plenty of counter space and a corner sink. The window over the sink also overlooks the front entry giving an excellent view of arriving visitors. The adjoining nook is bright and convenient with two large windows, and provides easy entry to the dining room through a small pocket door.
Off the nook is also the laundry room, which features double doors creating an airlock from the unheated double garage. The close proximity to the kitchen offers convenience when unloading your groceries. The dining room and adjacent living room share a three-sided gas fireplace to visually separate the two rooms.
Both spaces have sliding glass doors leading to a large sundeck to take advantage of the rear view. In the living room a half wall opens the basement stairwell to compliment this area. A central bathroom is convenient to all areas of the main floor and creates an opportunity for a private access to the second bedroom.
The second bedroom faces the front and has a cozy bay window. You enter the master suite through a doorway that is flanked by double closets. It features a three-piece shower ensuite nestled to one side.
With plenty of wall space, the rear wall is dedicated to a large view window. For a few dollars more this window could be replaced with double French doors, of course, the sundeck would also need to be extended. This plan also offers a daylight basement option, which makes it a natural for a sloping lot.
This does not preclude building it as a full in-ground basement home, should you have a flat lot. Brick facing and horizontal siding with the combination dutch gable and hip roofs will suit any well-landscaped property whether in the country or on a suburban lot. This house is 42 feet wide and 50 feet deep with 1,180 square feet of living space and an unfinished basement.
House plan
1-2-511
From: $885.00
Choose plan options
- Secure checkout
- Award-winning designs since 1967
- 1,000+ plans, built across North America
- Modifications available
Related products
-
Pin
1-3-429B
- Total sq ft
- 1252
- Bedrooms
- 3
- Width × depth
- 39′4″ × 52′
1 like -
Pin

1-2-571
- Total sq ft
- 1321
- Bedrooms
- 2
- Width × depth
- 47′ × 49′
3 likes -
Pin
1-3-437B
- Total sq ft
- 1449
- Bedrooms
- 3
- Width × depth
- 48′ × 48′4″
4 likes -
Pin

1-2-564
- Total sq ft
- 1400
- Bedrooms
- 1 / 2
- Width × depth
- 40′ × 54′
5 likes
Make your plan your own.
Tell us about your property, your ideas, and the changes you have in mind. Our design team is here to help.
Prefer to talk? Call 1-888-458-9235.
