


- Dining Room
- Family Room
- Kitchen Island
- Living Room
- Master Bedroom on Main Floor
- Nook/Breakfast Area
- Walk-in Closet
Pin
0 likes
- Total sq ft
- 1606
- Bedrooms
- 2
- Width × depth
- 48′6″ × 60′6″
Floor plan — 1-2-499
Plan specifications
| Bedrooms | 2 |
|---|---|
| Floor Plan | Traditional Floor Plan, Unfinished Basement |
| Garage Spaces | 2 |
| Lot | Corner Lot, Rear Sloping Lot, Rear View Lot |
| Patio/Deck | Sundeck/Balcony, Wraparound Porch |
| Plan Category | Single Family |
| Storeys | Walk-out, 1 |
| Style | |
| House Type/Structure |
Foundation options: Walkout Basement, Inground Basement, Crawlspace, Slab
About this plan
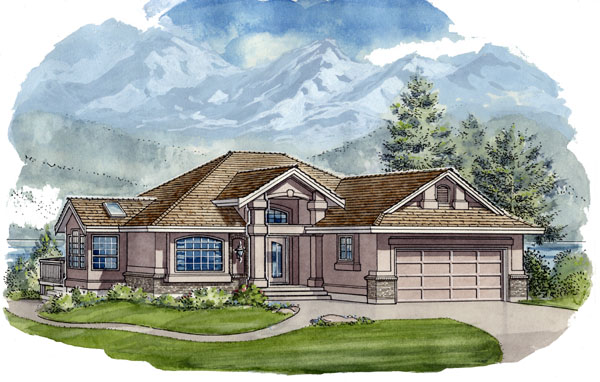
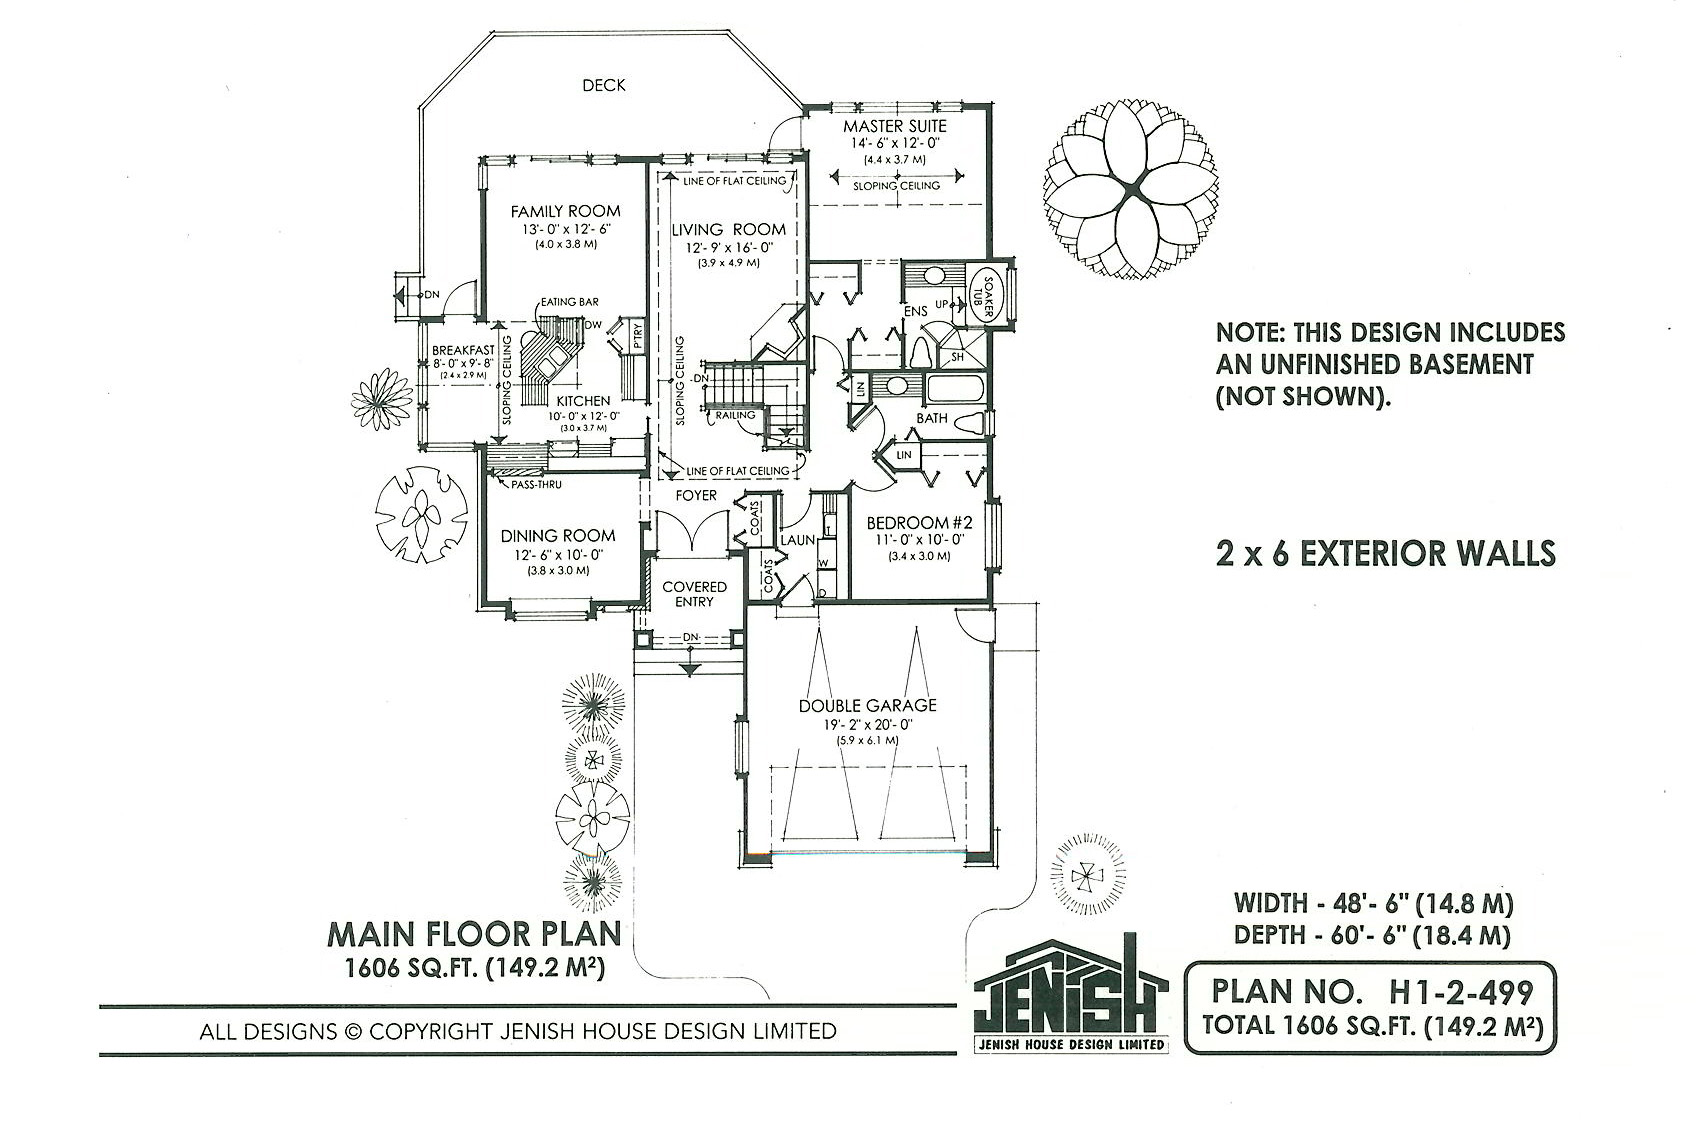
This Two-bedroom home combines a contemporary exterior with a unique floor plan and plenty of room to expand with a full walk out basement. The covered entry and double doors welcome you to the spacious foyer. The dining room off the foyer lends itself to intimate dinners with easy serving from a pass-through to the kitchen.
The formal rear view living room with its sloping ceiling and corner fireplace is just past the open stairway to the basement. A rear view is available by a glass wall with sliding glass doors leading to a rear deck. The family room, which also takes advantage of the rear view and access to the deck, is accessible from the central kitchen layout.
A sloping ceiling connects the kitchen to the breakfast nook with its multi-paned windows creating an spacious atmosphere for informal meals. The kitchen has been designed for maximum efficiency from a central sink, island eating bar with an abundance of counter space for meal preparation. The second bedroom is a comfortable size and could be an ideal home office, den or sewing room.
Being adjacent to the laundry room is convenient with its connection to the double garage. A sloping ceiling creates a spacious feeling in the master suite where you will enjoy a private view and door to the rear deck. Double closets lead to the four-piece ensuite, which is compact, but fully loaded with a separate shower and luxurious soaker tub alcove.
Ideally suited for a sloping lot with view, its full walkout basement is only limited by your imagination or budget. This home will be a popular addition to any neighborhood. This house is 48 feet, 6inches wide and 60 feet, 6 inches deep with 1,606 square feet of living space and an unfinished basement.
House plan
1-2-499
From: $985.00
Choose plan options
- Secure checkout
- Award-winning designs since 1967
- 1,000+ plans, built across North America
- Modifications available
Related products
-
Pin
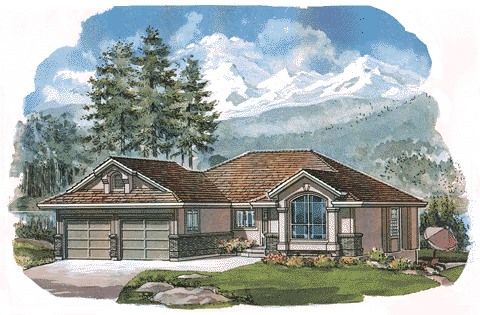
1-2-498
- Total sq ft
- 1219
- Bedrooms
- 2
- Width × depth
- 47′2″ × 47′4″
3 likes -
Pin
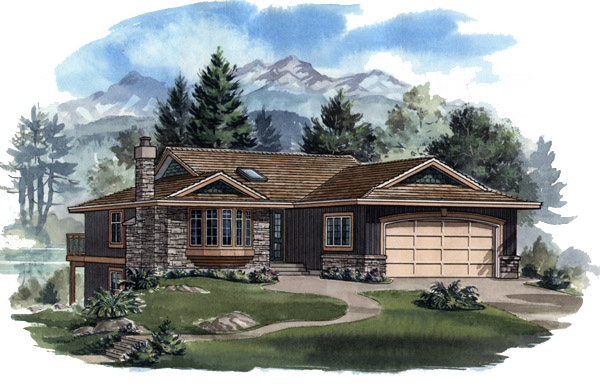
1-3-429B
- Total sq ft
- 1252
- Bedrooms
- 3
- Width × depth
- 39′4″ × 52′
1 like -
Pin
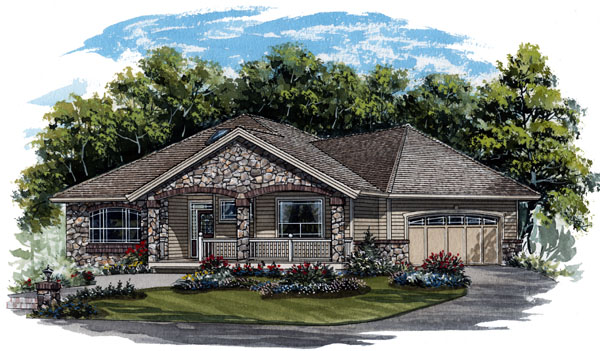
1-2-569
- Total sq ft
- 1630
- Bedrooms
- 2
- Width × depth
- 54′8″ × 57′4″
3 likes -
Pin
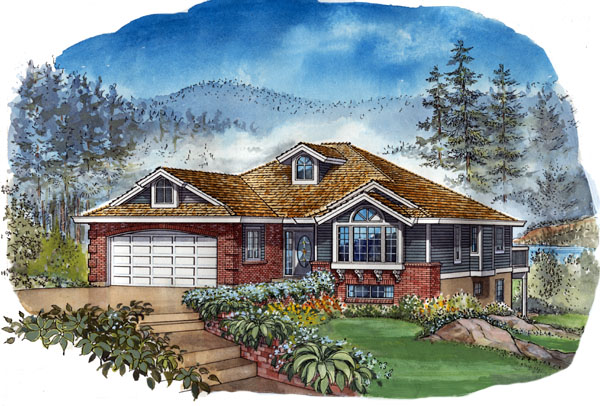
1-2-490
- Total sq ft
- 1501
- Bedrooms
- 2
- Width × depth
- 42′8″ × 54′
7 likes
Make your plan your own.
Tell us about your property, your ideas, and the changes you have in mind. Our design team is here to help.
Prefer to talk? Call 1-888-458-9235.
