


- Bonus Room/Loft
- Dining Room
- Kitchen Island
- Living Room
- Master Bedroom on Main Floor
- Nook/Breakfast Area
- Walk-in Closet
Pin
2 likes
- Total sq ft
- 2527
- Bedrooms
- 3
- Width × depth
- 40′8″ × 54′2″
Floor plan — 1-3-488
Plan specifications
| Bedrooms | 3 |
|---|---|
| Floor Plan | Finished Basement, Open Floor Plan, Traditional Floor Plan |
| Garage Spaces | 2 |
| Lot | Corner Lot, Rear Sloping Lot, Rear View Lot |
| Patio/Deck | Sundeck/Balcony |
| Plan Category | Single Family |
| Storeys | Walk-out, 1 |
| Style | |
| House Type/Structure |
Foundation options: Walkout Basement, Inground Basement, Crawlspace, Slab
About this plan
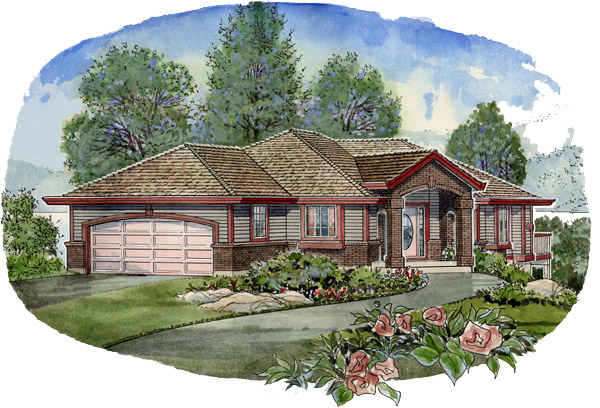
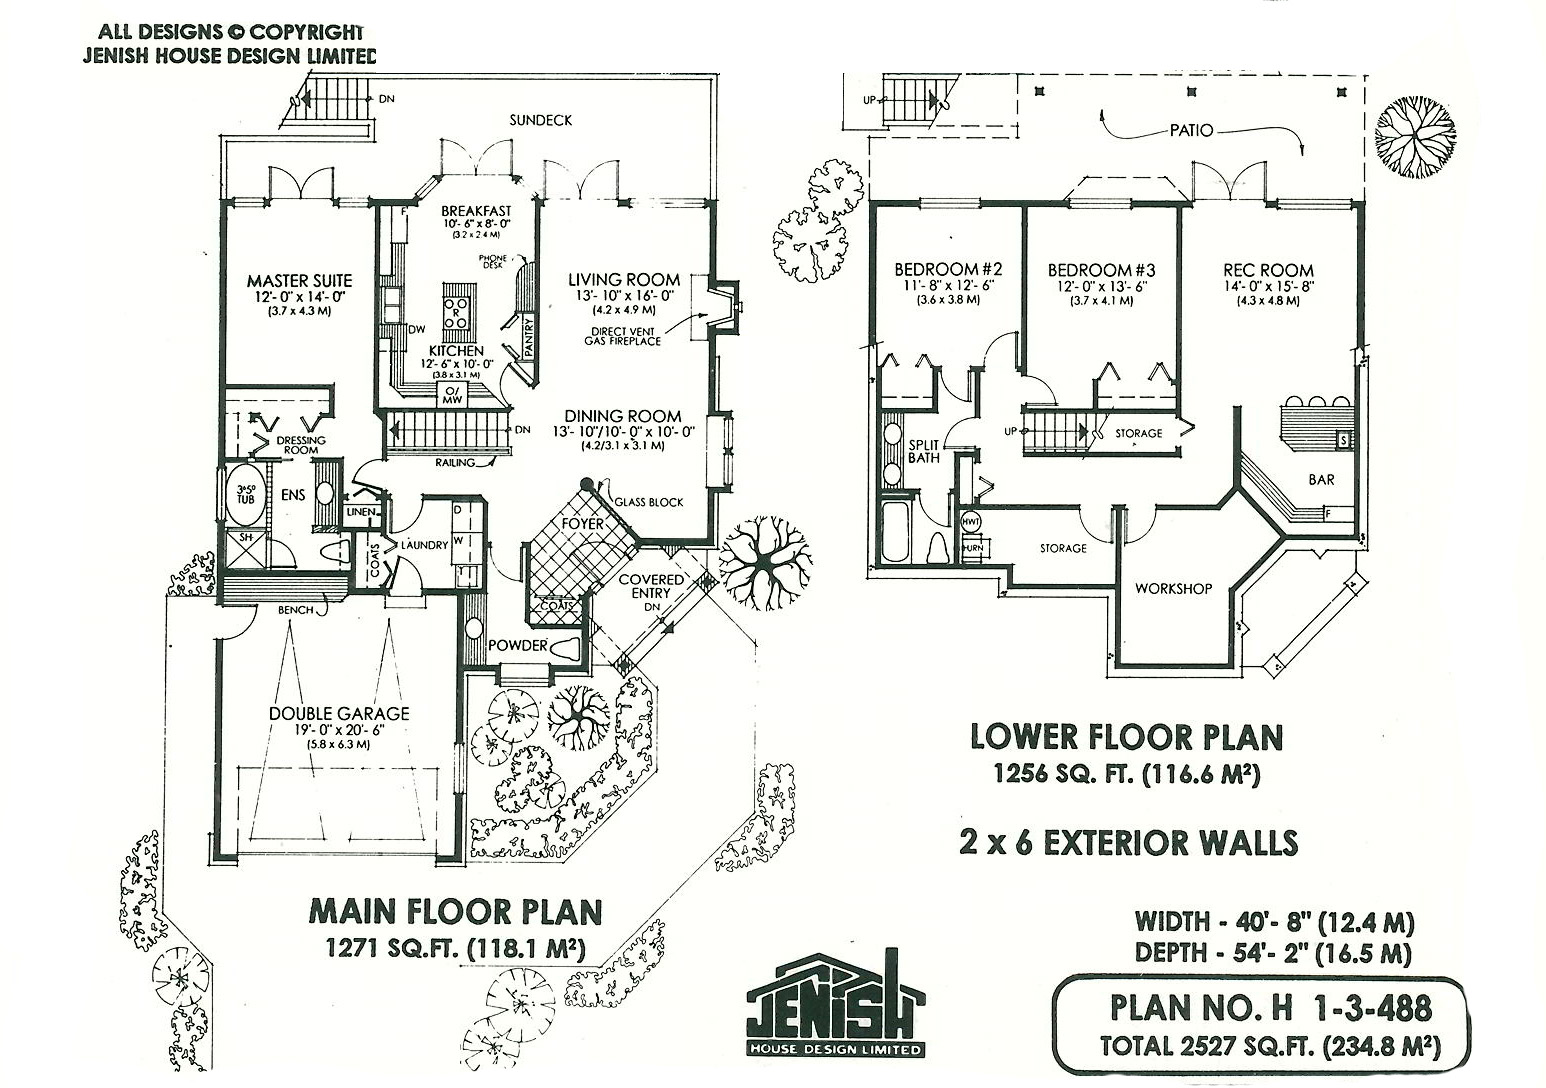
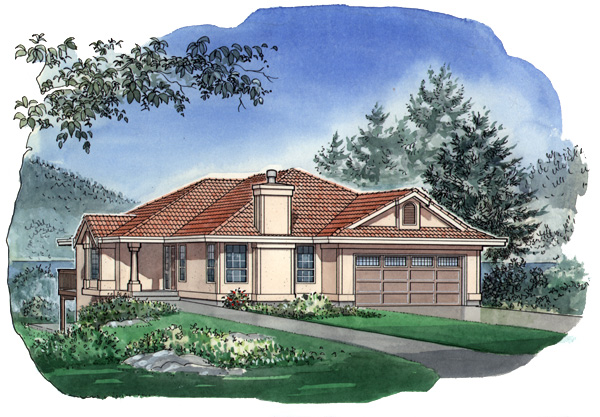
Ideal for a corner lot, this attractive straight entry home is unique with the master bedroom on the main floor and additional bedrooms on the lower level creating maximum living area. A brick archway flanked by brick columns create a decorative covered side entrance leading into the tiled, open foyer. Here, glass block leading to a contemporary pillar separates the foyer from the dining and living room.
Open to the dining area, the living room gets a spacious effect while being inviting with the central fireplace, feature window with rear view and double french doors leading onto the full length sundeck. A central kitchen includes a large pantry and central range top island. The adjoining bayed breakfast nook features another set of french doors leading onto the rear sundeck.
Also located on the main floor, the master suite is in a class of its own. A third set of french doors, again leading onto the sundeck, will enhance any style of bedroom furniture. Tucked away, out of sight, the double closets flank a private dressing area also leading to a full ensuite.
Two bedrooms on the lower level with a good sized recreation room features french doors onto the covered patio and a bar area spacious enough to include a small refrigerator and sink. This floor also includes storage room, workshop and a four-piece split bathroom. This house is 40 feet, 8 inches wide and 54 feet, 2 inches deep with 2,527 square feet of living space and an unfinished basement.
House plan
1-3-488
From: $1,145.00
Choose plan options
- Secure checkout
- Award-winning designs since 1967
- 1,000+ plans, built across North America
- Modifications available
Related products
-
Pin
1-3-484
- Total sq ft
- 1473
- Bedrooms
- 3
- Width × depth
- 40′ × 60′8″
3 likes -
Pin

1-2-564
- Total sq ft
- 1400
- Bedrooms
- 1 / 2
- Width × depth
- 40′ × 54′
5 likes -
Pin
1-3-516
- Total sq ft
- 1414
- Bedrooms
- 3
- Width × depth
- 39′ × 61′4″
2 likes -
Pin
1-3-487
- Total sq ft
- 1599
- Bedrooms
- 3
- Width × depth
- 41′6″ × 62′
2 likes
Make your plan your own.
Tell us about your property, your ideas, and the changes you have in mind. Our design team is here to help.
Prefer to talk? Call 1-888-458-9235.
