


- Den/Study/Office
- Dining Room
- Great Room
- Kitchen Island
- Master Bedroom on Upper Floor
- Walk-in Closet
Pin
2 likes
- Total sq ft
- 2276
- Bedrooms
- 4 / 5
- Width × depth
- 36′ × 57′
Floor plan — 7-4-890
Plan specifications
| Bedrooms | 4, 5, + Den |
|---|---|
| Floor Plan | Open Floor Plan, Unfinished Basement |
| Garage Spaces | 2 |
| Lot | Corner Lot, Flat Lot, Rear View Lot, Small Lot |
| Patio/Deck | Patio |
| Plan Category | Single Family |
| Storeys | 2 |
| Style | |
| House Type/Structure |
Foundation options: Walkout Basement, Inground Basement, Crawlspace, Slab
About this plan
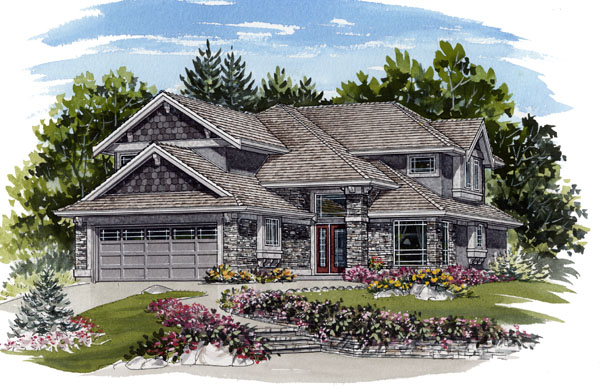
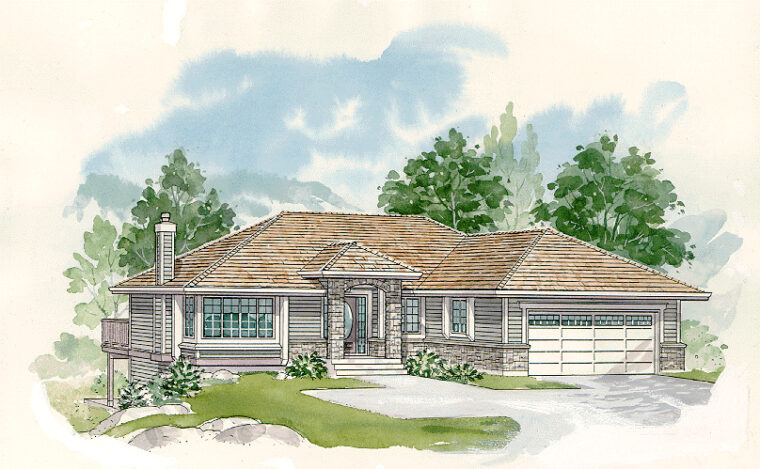
This handsome two-storey home with its multi-gabled roofline offers an ideal layout for a large or growing family. The designer has suggested that the fourth bedroom could serve as a studio space or a computer room for homework or office work. At just 36 feet wide, the house will be suitable for a narrow city lot.
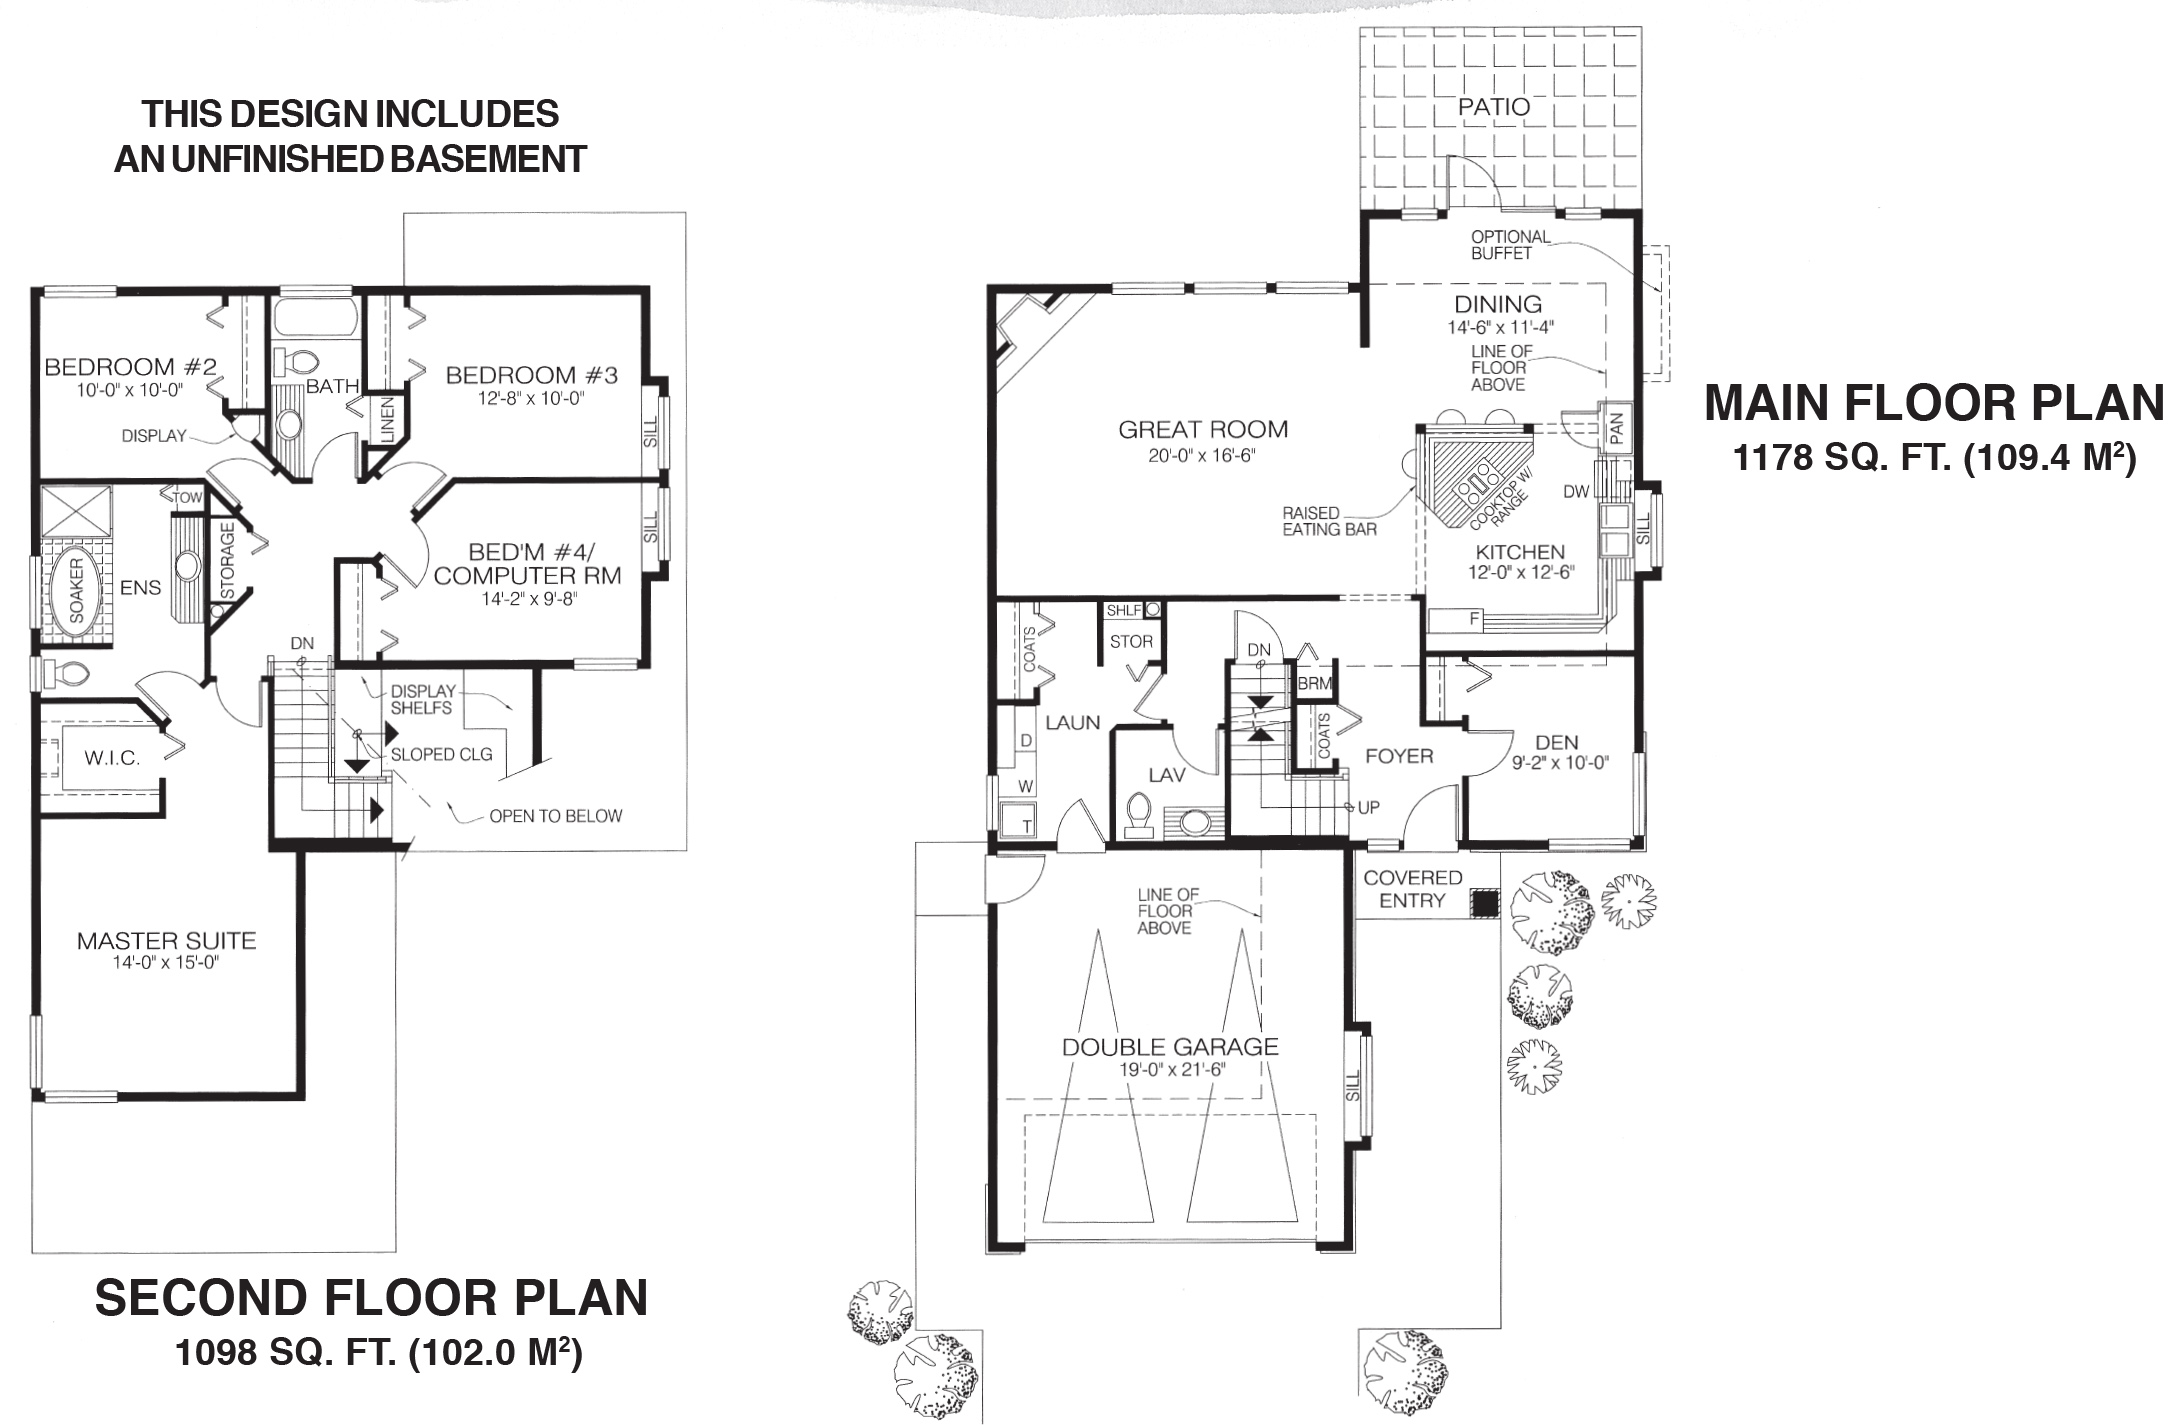
Inside the covered entrance, always a bonus in inclement weather, the two-storey foyer opens to the den, where corner windows take advantage of the natural light. The great room at the rear of the house provides ample space for all family activities and will be flooded with natural light during the day, thanks to its large windows. The fireplace is set into a corner to save space.
The kitchen will delight the cooks in the family, offering a pantry and a work island with a cooktop range. A raised eating bar has seats on two sides of the island. The L-shaped counter figuration will save steps, and the window over the double sinks boasts an extra-deep sill for displaying plants and collectibles.
The dining room has access to a paved patio, making al fresco summertime meals a breeze. A door in the double garage leads to the laundry room, so it can double as a mud room. Nearby is a closet for family gear and a powder room.
A coat closet and storage cupboard are tucked into the angle made by the L-shaped stairway to the second floor, where the bedrooms are located. This stairway also leads to the unfinished basement included in the plans. The master suite extends over the garage at the front of the house and enjoys good separation from the other bedrooms, thanks to the placement of the roomy walk-in closet and ensuite.
A soaker tub with a tiled surround adds a touch of luxury to the ensuite, which includes a corner shower stall and a towel shelf. The three secondary bedrooms share a three-piece bathroom that includes a linen closet. The third and fourth bedrooms include windows with extra-deep sills that might serve as window seats.
Much attention has been paid to the home’s exterior details, which include cut stone on the lower storey and stucco on the second, as well as shingles in the gable ends and painted trim. This home measures 36 feet wide and 57 feet deep, for a total of 2,276 square feet, plus the unfinished basement.
House plan
7-4-890
From: $1,065.00
Choose plan options
- Secure checkout
- Award-winning designs since 1967
- 1,000+ plans, built across North America
- Modifications available
Related products
-
Pin
1-2-548
- Total sq ft
- 1081
- Bedrooms
- 2
- Width × depth
- 39′ × 48′6″
7 likes -
Pin
1-2-490
- Total sq ft
- 1501
- Bedrooms
- 2
- Width × depth
- 42′8″ × 54′
7 likes -
Pin
1-3-518
- Total sq ft
- 1382
- Bedrooms
- 3
- Width × depth
- 49′2″ × 51′8″
0 likes -
Pin

1-3-428
- Total sq ft
- 1642
- Bedrooms
- 3
- Width × depth
- 48′ × 50′9″
6 likes
Make your plan your own.
Tell us about your property, your ideas, and the changes you have in mind. Our design team is here to help.
Prefer to talk? Call 1-888-458-9235.
