

- Total sq ft
- 816
- Width × depth
- 24′ × 34′


Floor plan — 14-0-252

Plan specifications
| Garage Spaces | 1 |
|---|---|
| Lot | Flat Lot |
| Plan Category | Garage |
| Style | |
| House Type/Structure |
About this plan
Owners of a boat or a recreational vehicle will find this oversized garage is the ideal enclosure. The interior is both spacious and practical, with plenty of room to work on either a boat or an RV. A good-sized work bench will be handy for any boat restoration or when preparing the RV for a trip.
It also provides practical space for home mechanics or woodwork. A wash basin and toilet are conveniently located at the rear of the garage. Windows along the side provide plenty of natural light for the interior.
A covered entrance and simple roof lines complemented by a traditional exterior create an attractive appearance that will be a welcome addition to any property. The exterior is suitable for a finish in vinyl or aluminium, depending on preference and maintenance requirements. The garage is 24 feet wide and 34 feet deep.
House plan
14-0-252
From: $250.00
Choose plan options
- Secure checkout
- Award-winning designs since 1967
- 1,000+ plans, built across North America
- Modifications available
Related products
-
Pin
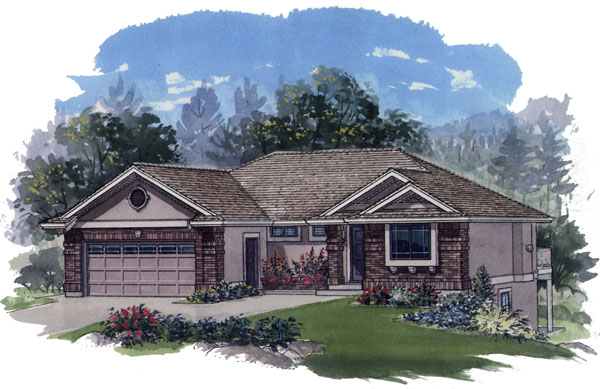
1-2-558
- Total sq ft
- 1281
- Bedrooms
- 1 / 2
- Width × depth
- 47′8″ × 43′4″
5 likes -
Pin
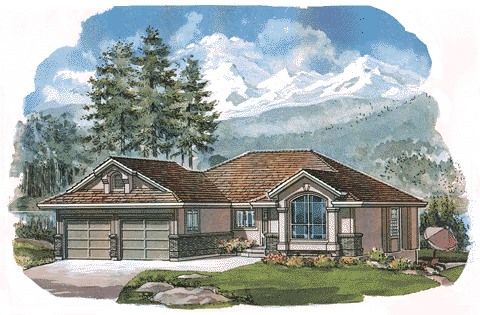
1-2-498
- Total sq ft
- 1219
- Bedrooms
- 2
- Width × depth
- 47′2″ × 47′4″
3 likes -
Pin
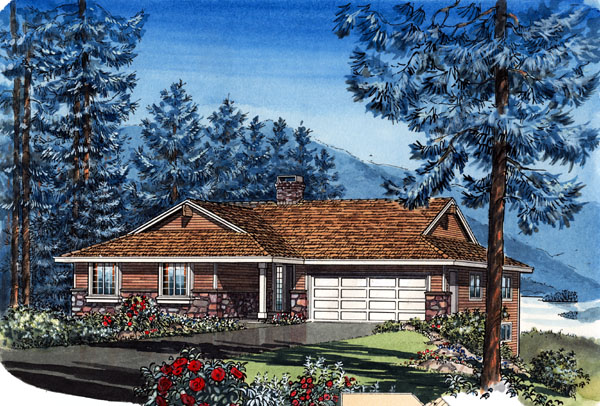
1-3-437B
- Total sq ft
- 1449
- Bedrooms
- 3
- Width × depth
- 48′ × 48′4″
4 likes -
Pin
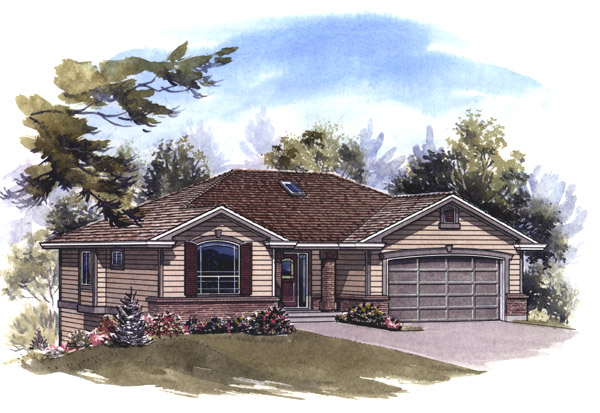
1-2-545
- Total sq ft
- 1341
- Bedrooms
- 2
- Width × depth
- 47′8″ × 41′4″
5 likes
Make your plan your own.
Tell us about your property, your ideas, and the changes you have in mind. Our design team is here to help.
Prefer to talk? Call 1-888-458-9235.
