


- Great Room
- Master Bedroom on Main Floor
Pin
9 likes
- Total sq ft
- 988
- Bedrooms
- 3
- Width × depth
- 48′ × 32′
Floor plan — 10-3-196
Plan specifications
| Bedrooms | 3 |
|---|---|
| Floor Plan | Open Floor Plan |
| Garage Spaces | None |
| Lot | Flat Lot, Rear View Lot |
| Patio/Deck | Wraparound Porch |
| Plan Category | Single Family |
| Storeys | 1 |
| Style | |
| House Type/Structure |
About this plan
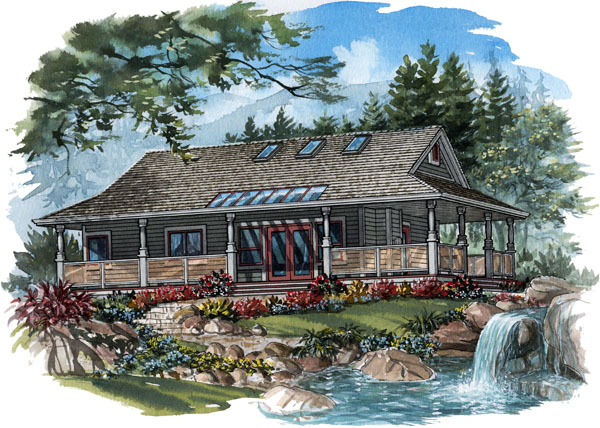
Decorative posts and a wraparound porch give this recreation home and immediate appeal, recalling scenes of lazy summer evenings relaxing on a rocker or hammock. It is the ideal design for a recreation home, simple, with easy maintenance and offering year-round livability. The house is designed to make sure it receives the utmost natural light, with glass doors from the porch and skylights on the roof of the porch and in the great room.
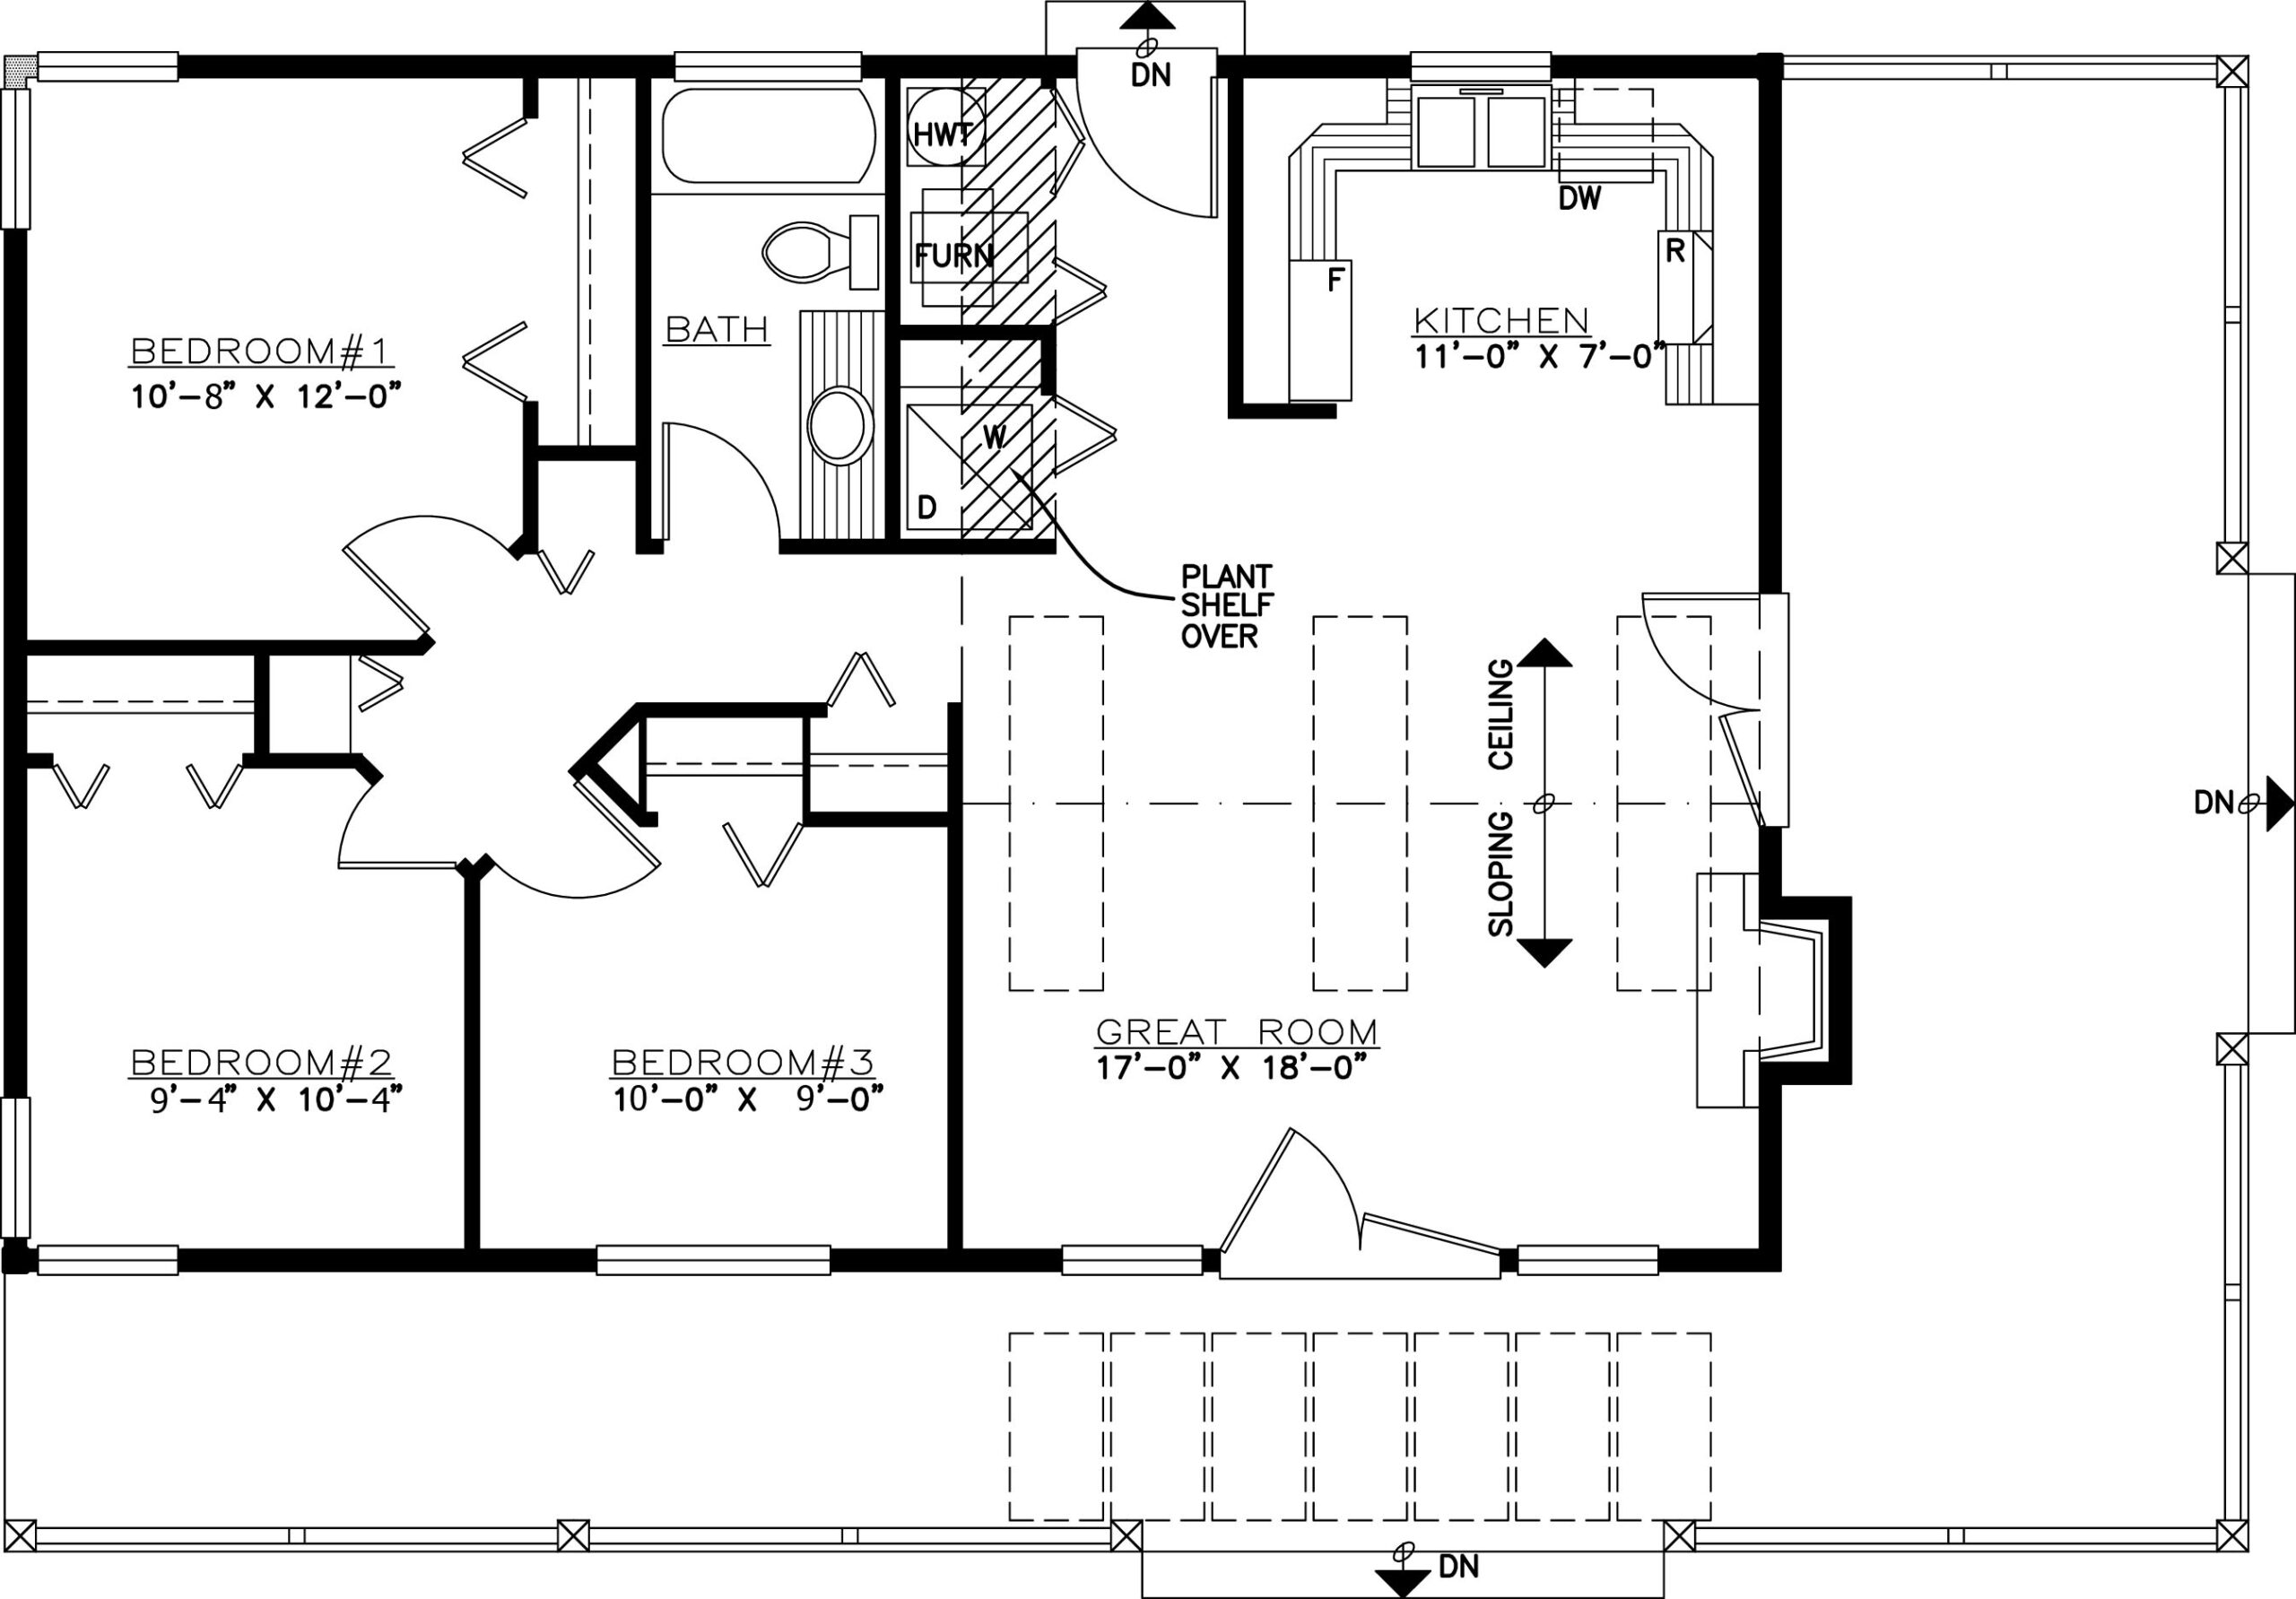
Double glass doors from the porch lead directly into the stunning great room, which has a sloping ceiling and gas fireplace, as well as those skylights. Another set of glass doors leads on to the side porch. The U-shaped kitchen provides plenty of counter space and is open to the great room, making sure the family is still connected during meal-preparation time.
The sleeping wing includes three bedrooms, with the master bedroom situated in the rear corner of the house. The three bedrooms share a three-piece bathroom located between the master bedroom and the kitchen. The house is 48 feet wide and 32 feet deep with 988 square feet of living space.
House plan
10-3-196
From: $785.00
Choose plan options
- Secure checkout
- Award-winning designs since 1967
- 1,000+ plans, built across North America
- Modifications available
Related products
-
Pin
1-2-569
- Total sq ft
- 1630
- Bedrooms
- 2
- Width × depth
- 54′8″ × 57′4″
3 likes -
Pin
1-2-544
- Total sq ft
- 1282
- Bedrooms
- 2
- Width × depth
- 46′ × 52′4″
3 likes -
Pin
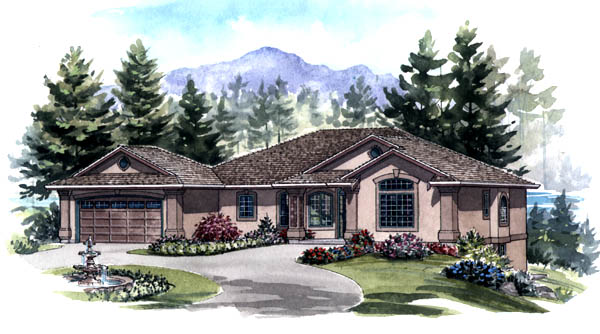
1-2-554
- Total sq ft
- 1749
- Bedrooms
- 2
- Width × depth
- 62′ × 49′
1 like -
Pin
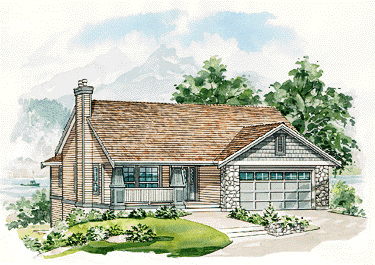
1-2-517
- Total sq ft
- 1165
- Bedrooms
- 2
- Width × depth
- 41′4″ × 50′4″
8 likes
Make your plan your own.
Tell us about your property, your ideas, and the changes you have in mind. Our design team is here to help.
Prefer to talk? Call 1-888-458-9235.
