


- Dining Room
- Living Room
- Master Bedroom on Upper Floor
- Walk-in Closet
Pin
2 likes
- Total sq ft
- 1426
- Bedrooms
- 2
- Width × depth
- 28′ × 31′
Floor plan — 10-2-195
Plan specifications
| Bedrooms | 2 |
|---|---|
| Floor Plan | Open Floor Plan, Unfinished Basement |
| Garage Spaces | None |
| Lot | Flat Lot, Rear Sloping Lot, Rear View Lot |
| Patio/Deck | Sundeck/Balcony |
| Plan Category | Single Family |
| Storeys | 2 |
| Style | |
| House Type/Structure |
About this plan
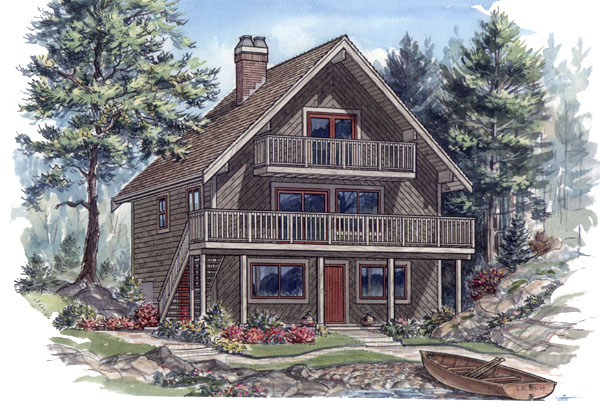
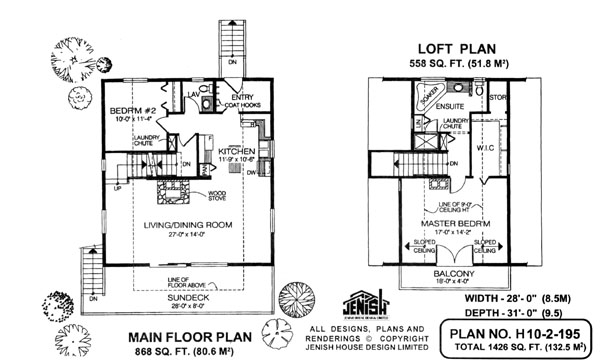
This outstanding recreational home includes all the elements necessary to tempt city dwellers to head out of town for the holidays and holiday weekends. The extensive use of rock and wood enhances the exterior and lends it the air of an alpine chalet. The abundance of glass will ensure the house is flooded with natural light. The huge great room, with its soaring ceiling and V-bayed window, is located at the heart of the home. With a wood-burning fireplace, this room will be the gathering place for games, reading, TV watching or just relaxing that are so much a part of holiday activities. The dining area is large enough for entertaining.
A door opens to a patio covered by a cedar trellis, part of the huge sun deck that extends across the width of the home. The U-shaped kitchen—an efficient design that will make meal-preparation easy—is open to both the dining area and the great room, so the cook won’t feel isolated. The master suite located at the back of the home, for privacy, enjoys ensuite-style access to the main bathroom, which is shared by the second bedroom by means of a door off the hallway. The laundry room is centrally located for easy access from both living and sleeping areas. The large upstairs loft could be used as an extra sleeping area or as a games room. The house measures 46 feet, 8 inches wide and 41 feet, 6 inches deep, totalling a generous 1,414 square feet of living space.
House plan
10-2-195
From: $885.00
Choose plan options
- Secure checkout
- Award-winning designs since 1967
- 1,000+ plans, built across North America
- Modifications available
Related products
-
Pin
1-2-548
- Total sq ft
- 1081
- Bedrooms
- 2
- Width × depth
- 39′ × 48′6″
7 likes -
Pin
1-2-538
- Total sq ft
- 1351
- Bedrooms
- 2
- Width × depth
- 58′ × 36′
4 likes -
Pin
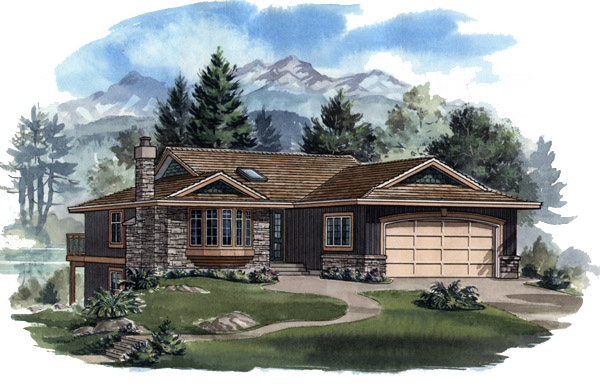
1-3-429B
- Total sq ft
- 1252
- Bedrooms
- 3
- Width × depth
- 39′4″ × 52′
1 like -
Pin
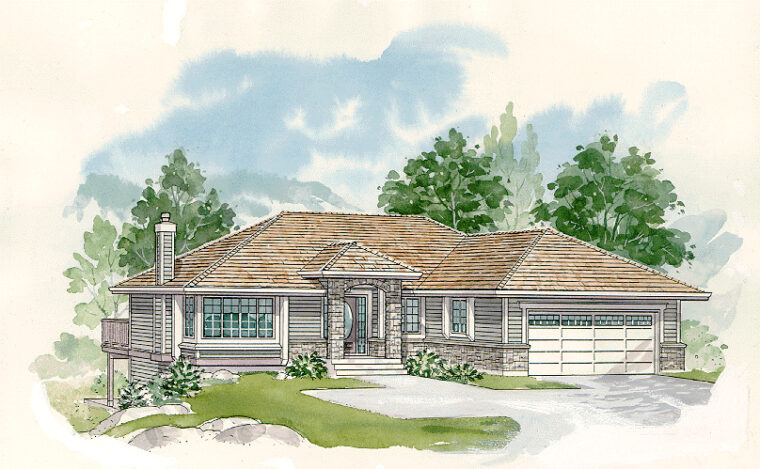
1-3-518
- Total sq ft
- 1382
- Bedrooms
- 3
- Width × depth
- 49′2″ × 51′8″
0 likes
Make your plan your own.
Tell us about your property, your ideas, and the changes you have in mind. Our design team is here to help.
Prefer to talk? Call 1-888-458-9235.
