


- Dining Room
- Kitchen Island
- Living Room
- Master Bedroom on Upper Floor
- Nook/Breakfast Area

Pin
1 like
- Total sq ft
- 3016
- Bedrooms
- 3
- Width × depth
- 33′8″ × 51′10″
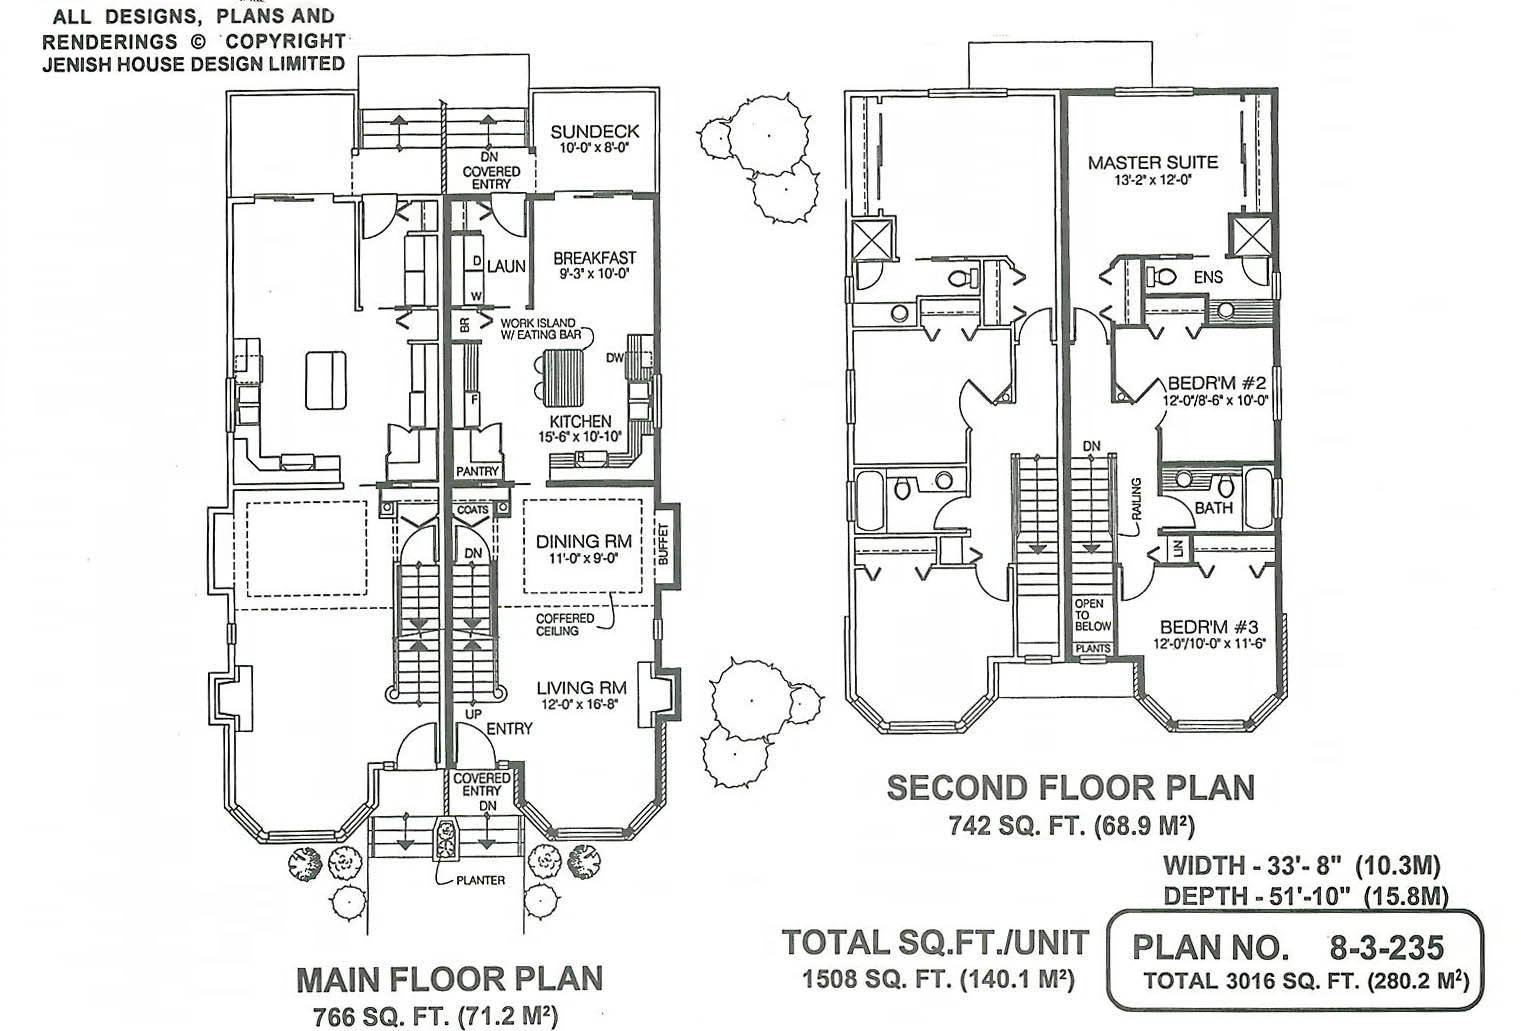
Floor plan — 8-3-235
Plan specifications
| Bedrooms | 3 |
|---|---|
| Floor Plan | Traditional Floor Plan, Unfinished Basement |
| Garage Spaces | None |
| Lot | Flat Lot |
| Patio/Deck | Sundeck/Balcony |
| Plan Category | Duplex |
| Storeys | 2 |
| Style | |
| House Type/Structure |
About this plan
Generous-sized bay windows, brick accents and raised entries highlight the exterior of this contemporary duplex. Thoughtful design has used the 1,500 square feet of living space in each unit to the maximum efficiency for comfortable living. The covered entrance leads into the spacious main-floor living room, where a gas fireplace will assure a cosy focus for the winter months.
A coffered ceiling defines the adjoining dining room, which has the addition of a useful buffet area. A sliding pocket door separates the kitchen, which has been given a generous amount of space to streamline meal preparation. A work island expands the countertop area and an eating bar provides the ideal spot for quick snacks or a coffee.
A pantry adds significantly to the kitchen storage and will make work much easier for the cooks in the family. The breakfast room is large enough to accommodate informal meals and a sliding door to the sun deck will make it easy to step outside and enjoy the fresh air. The laundry room is located next to the breakfast room with access from the rear covered entrance.
Stairs from the living room lead to the sleeping quarters on the upper level. The master suite is located at the rear of the duplex and offers two separate closets and an en suite bathroom with a shower. A main bathroom separates bedrooms No.
2, in the centre of the house, and No. 3, at the front. Bedroom No.
3, the larger of these bedrooms, has a charming bay window. The duplex is 33 feet, 8 inches wide and 51 feet, 10 inches deep with a combined total of 3,016 square feet of living space.
House plan
8-3-235
From: $1,265.00
Choose plan options
- Secure checkout
- Award-winning designs since 1967
- 1,000+ plans, built across North America
- Modifications available
Related products
-
Pin
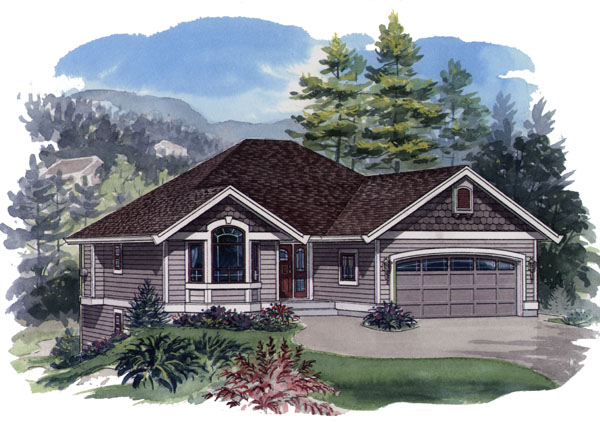
1-2-557
- Total sq ft
- 1233
- Bedrooms
- 2
- Width × depth
- 39′ × 49′
2 likes -
Pin
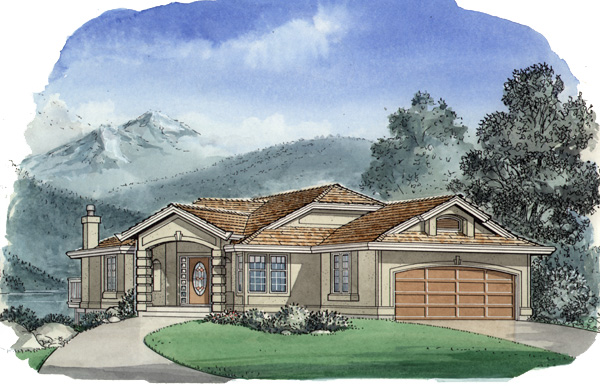
1-3-484
- Total sq ft
- 1473
- Bedrooms
- 3
- Width × depth
- 40′ × 60′8″
3 likes -
Pin
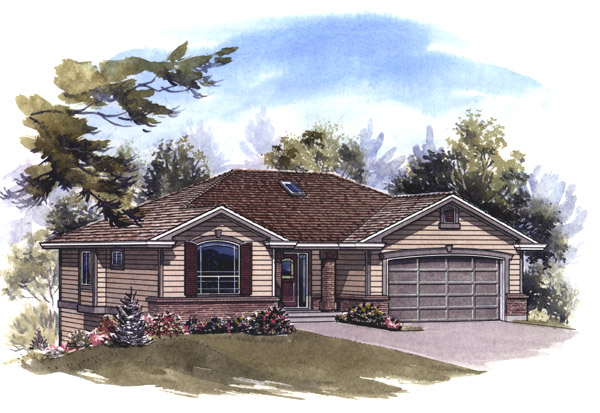
1-2-545
- Total sq ft
- 1341
- Bedrooms
- 2
- Width × depth
- 47′8″ × 41′4″
5 likes -
Pin

1-3-428
- Total sq ft
- 1642
- Bedrooms
- 3
- Width × depth
- 48′ × 50′9″
6 likes
Make your plan your own.
Tell us about your property, your ideas, and the changes you have in mind. Our design team is here to help.
Prefer to talk? Call 1-888-458-9235.
