


- Dining Room
- Living Room
- Master Bedroom on Main Floor
- Master Bedroom on Upper Floor
Pin
0 likes
- Total sq ft
- 2220
- Bedrooms
- 3
- Width × depth
- 48′ × 50′
Floor plan — 8-3-226
Plan specifications
| Bedrooms | 3 |
|---|---|
| Floor Plan | Traditional Floor Plan, Unfinished Basement |
| Garage Spaces | 1 |
| Lot | Flat Lot |
| Patio/Deck | Covered Patio, Sundeck/Balcony |
| Plan Category | Duplex, Multi-Unit |
| Storeys | 2 |
| Style | |
| House Type/Structure |
About this plan
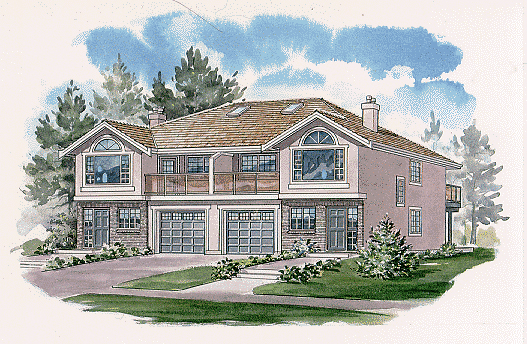
This basement entry-style duplex would be ideal as a strata unit or for a homeowner to live in one side and rent the opposite side. The single garage, separate laundry and the possibilities for a one bedroom suite downstairs mean the plan could be easily turned into a fourplex design in areas where this is allowed. Upstairs from the main foyer is the open living room and dining area.
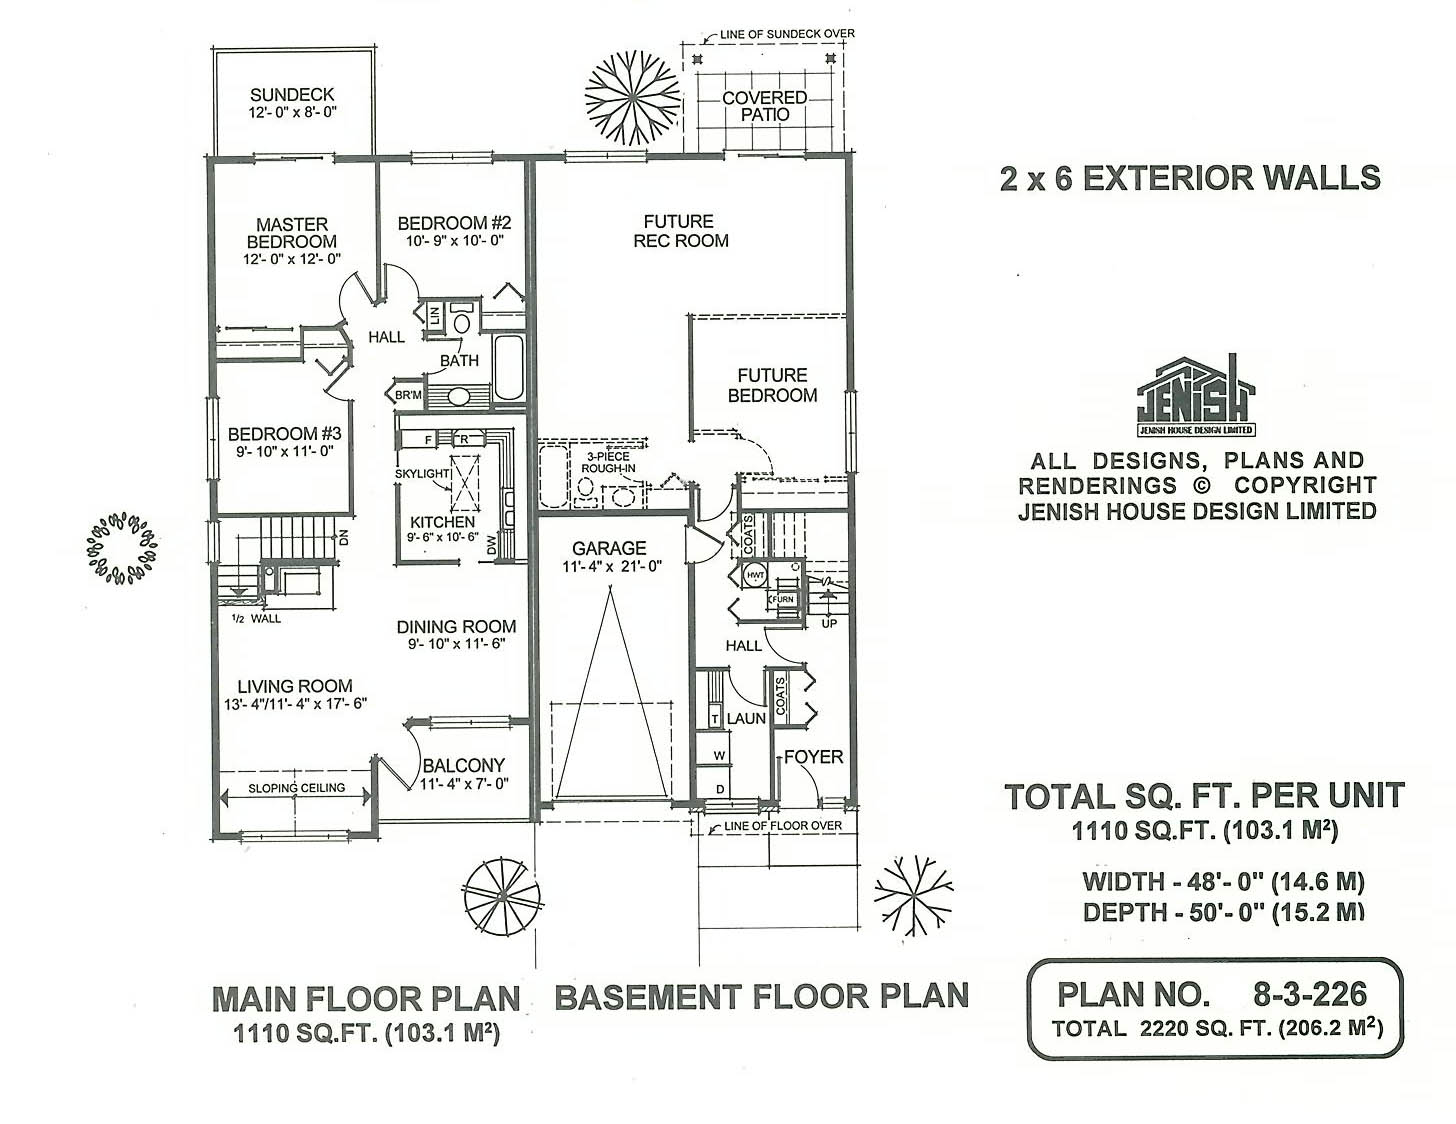
The living room has a corner gas fireplace at the rear, next to a half wall that overlooks the stairs. The front of the room features a sloping ceiling that frames an arc-top window. An angled door between the living and dining rooms leads on to the front-view balcony – an invitation to relax with a coffee after dinner.
The kitchen is centrally located and is bathed in natural light from a skylight. Three bedrooms share one main bathroom. The master suite, at the back of the house, has sliding glass doors to a private sundeck.
A linen cupboard and a broom closet add to the main floor storage. The duplex is 48 feet wide and 50 feet deep with a total of 2,220 square feet. Full height brick highlights the attractive front door of this design, which is completed with a stucco exterior and cedar shakes.
House plan
8-3-226
From: $1,065.00
Choose plan options
- Secure checkout
- Award-winning designs since 1967
- 1,000+ plans, built across North America
- Modifications available
Related products
-
Pin
1-3-487
- Total sq ft
- 1599
- Bedrooms
- 3
- Width × depth
- 41′6″ × 62′
2 likes -
Pin
1-2-538
- Total sq ft
- 1351
- Bedrooms
- 2
- Width × depth
- 58′ × 36′
4 likes -
Pin
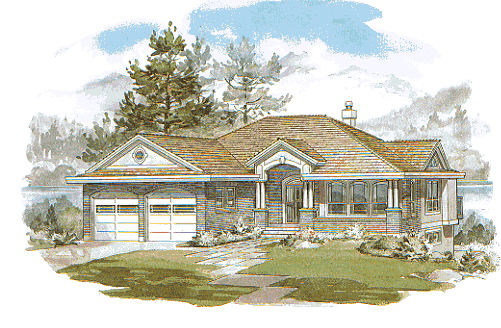
1-3-514
- Total sq ft
- 1551
- Bedrooms
- 3
- Width × depth
- 46′8″ × 58′10″
3 likes -
Pin
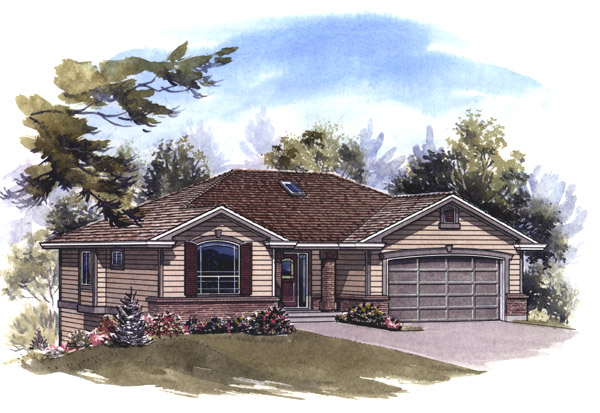
1-2-545
- Total sq ft
- 1341
- Bedrooms
- 2
- Width × depth
- 47′8″ × 41′4″
5 likes
Make your plan your own.
Tell us about your property, your ideas, and the changes you have in mind. Our design team is here to help.
Prefer to talk? Call 1-888-458-9235.
