


- Dining Room
- Living Room
- Master Bedroom on Main Floor
Pin
2 likes
- Total sq ft
- 2300
- Bedrooms
- 2
- Width × depth
- 56′ × 54′
Floor plan — 8-2-230
Plan specifications
| Bedrooms | 2 |
|---|---|
| Floor Plan | Traditional Floor Plan, Unfinished Basement |
| Garage Spaces | 1 |
| Lot | Flat Lot, Rear Sloping Lot, Rear View Lot |
| Patio/Deck | Sundeck/Balcony |
| Plan Category | Duplex |
| Storeys | 1 |
| Style | |
| House Type/Structure |
About this plan
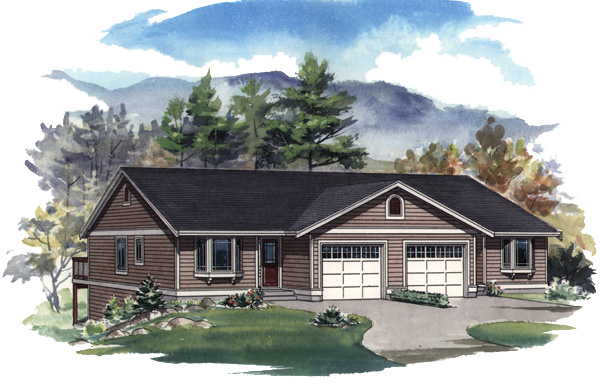
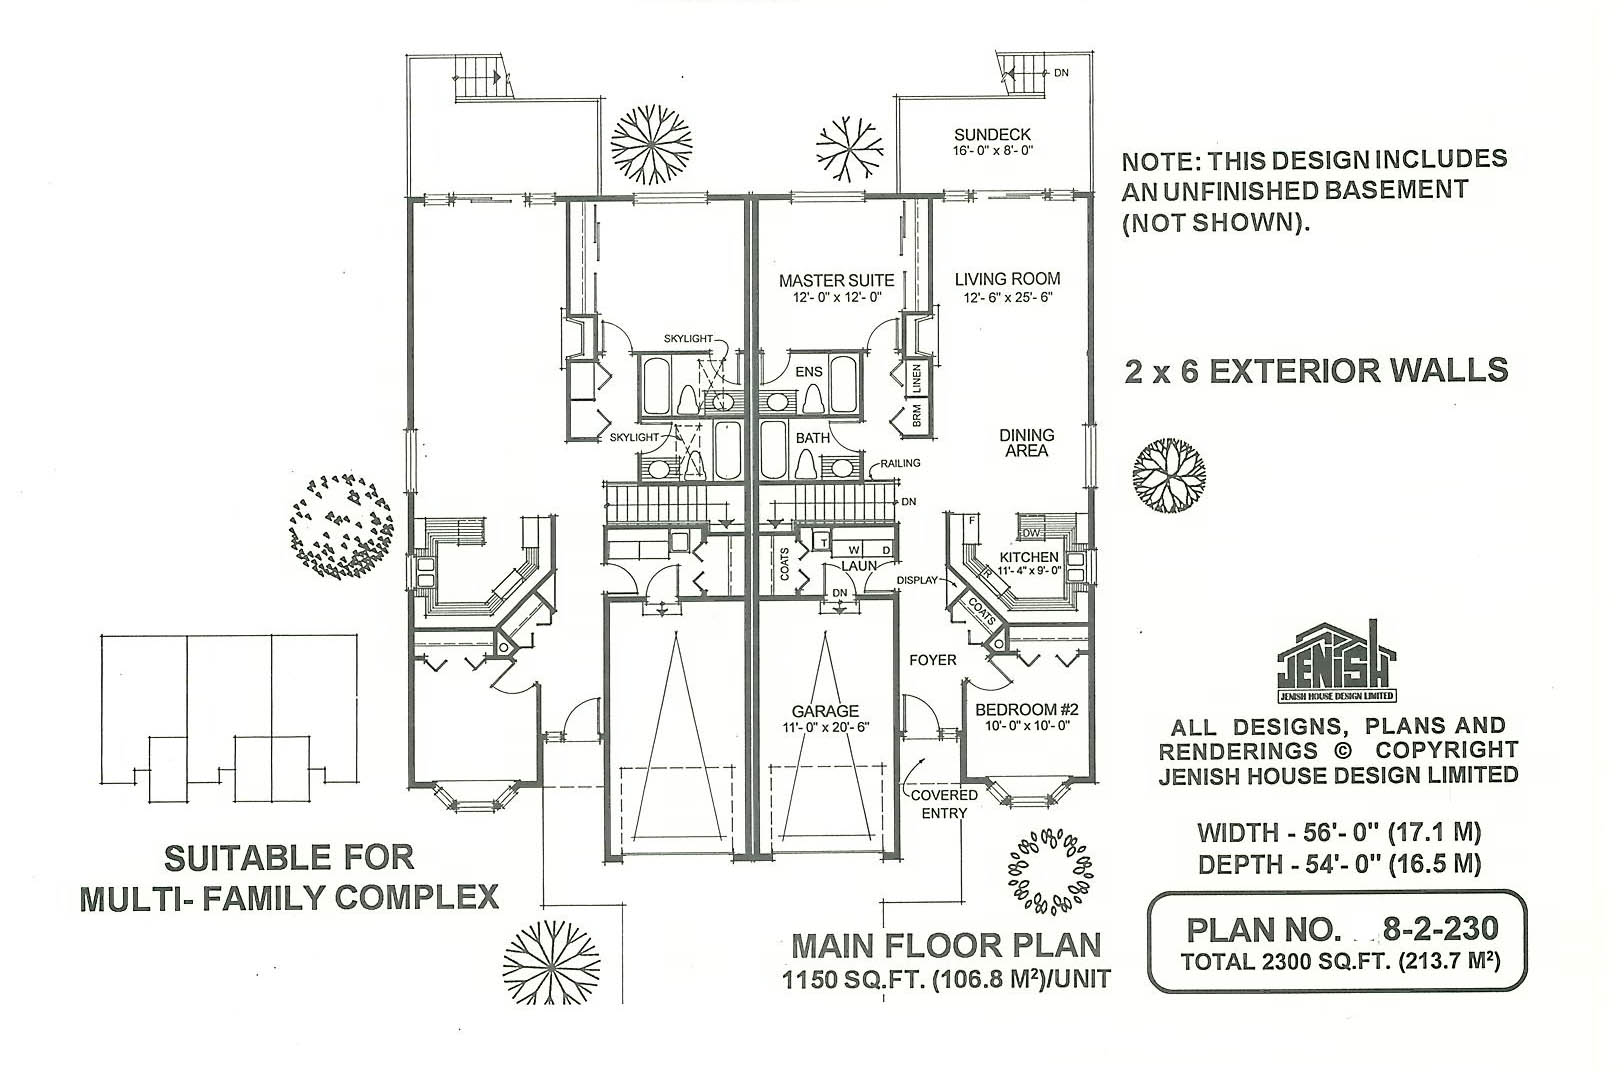
This traditional duplex plan is eminently suitable for multi-family living. A covered entry leads into an efficiently-designed, space-saving foyer, which includes the main coat closet and a triangular-shaped display area for plants or accessories. A second coat closet has been included in the laundry area, which has immediate access from the single-entry garage.
A door off the foyer leads to bedroom No. 2, with its charming bayed window. The location of this bedroom off the front entry would make it ideal for use as a home office, or perhaps a study.
A good-sized kitchen provides plenty of counter space and has a window over the sink for natural light. The dining and living rooms are open to one another to offer one large, spacious area separated by a gas fireplace along the living room wall. Sliding glass doors at the rear of the living room open on to a good-sized sun deck, which will be the place to enjoy summertime barbecues or perhaps a coffee after dinner.
The main three-piece bathroom is located opposite the dining room. The master suite at the rear of the house has a three-piece en suite bathroom, and skylights in each unit will add an abundance of natural light. An unfinished basement offers extra storage space and the opportunity for future expansion, when required.
The exterior is detailed with bay windows, vinyl or wood siding and single- entry garages for each unit. The duplex is 56 feet wide and 54 feet deep with 1,150 square feet in each unit.
House plan
8-2-230
From: $1,065.00
Choose plan options
- Secure checkout
- Award-winning designs since 1967
- 1,000+ plans, built across North America
- Modifications available
Related products
-
Pin
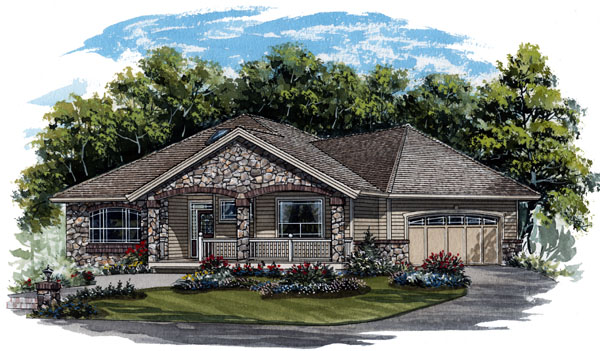
1-2-569
- Total sq ft
- 1630
- Bedrooms
- 2
- Width × depth
- 54′8″ × 57′4″
3 likes -
Pin
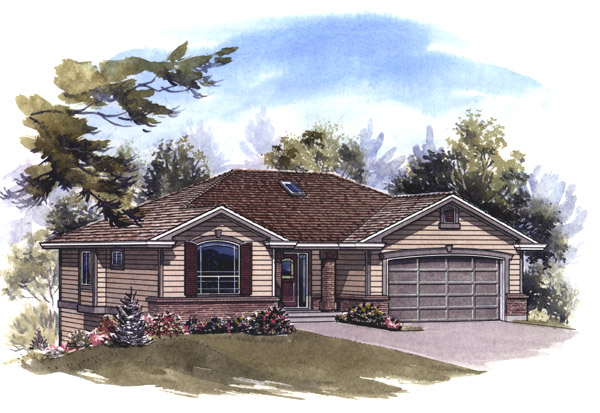
1-2-545
- Total sq ft
- 1341
- Bedrooms
- 2
- Width × depth
- 47′8″ × 41′4″
5 likes -
Pin
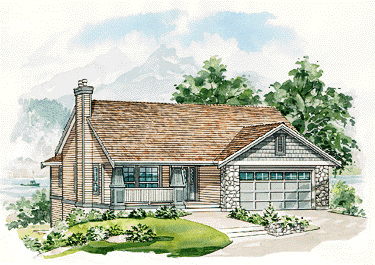
1-2-517
- Total sq ft
- 1165
- Bedrooms
- 2
- Width × depth
- 41′4″ × 50′4″
8 likes -
Pin

1-2-523
- Total sq ft
- 1220
- Bedrooms
- 2
- Width × depth
- 39′4″ × 48′7″
3 likes
Make your plan your own.
Tell us about your property, your ideas, and the changes you have in mind. Our design team is here to help.
Prefer to talk? Call 1-888-458-9235.
