


- Den/Study/Office
- Dining Room
- Family Room
- Kitchen Island
- Living Room
- Master Bedroom on Main Floor
- Nook/Breakfast Area
- Walk-in Closet
Pin
1 like
- Total sq ft
- 2186
- Bedrooms
- 4
- Width × depth
- 42′8″ × 51′10″
Floor plan — 7-4-852
Plan specifications
| Bedrooms | 4, + Den |
|---|---|
| Floor Plan | Traditional Floor Plan, Unfinished Basement |
| Garage Spaces | 2 |
| Lot | Flat Lot, Rear View Lot |
| Patio/Deck | Patio |
| Plan Category | Single Family |
| Storeys | 2 |
| Style | |
| House Type/Structure |
Foundation options: Walkout Basement, Inground Basement, Crawlspace, Slab
About this plan
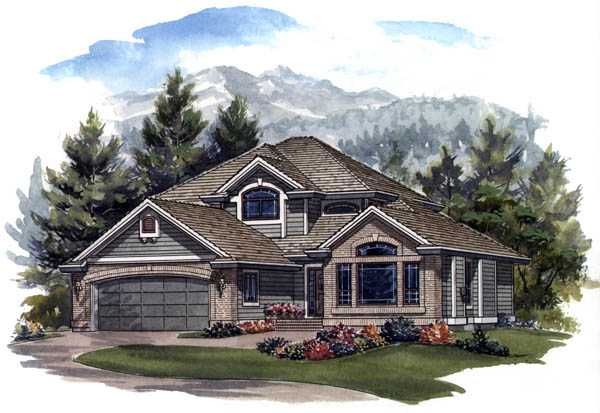
This handsome design echoes the look of an English Tudor manor, updated with today’s style and techniques. The brick and siding exterior, along with its arch detailing, combine to emphasize the countryside manor facade, giving the house an appeal that would fit gracefully into any neighbourhood. A decorative planter adds a welcoming touch to the main walkway leading to the raised entrance.
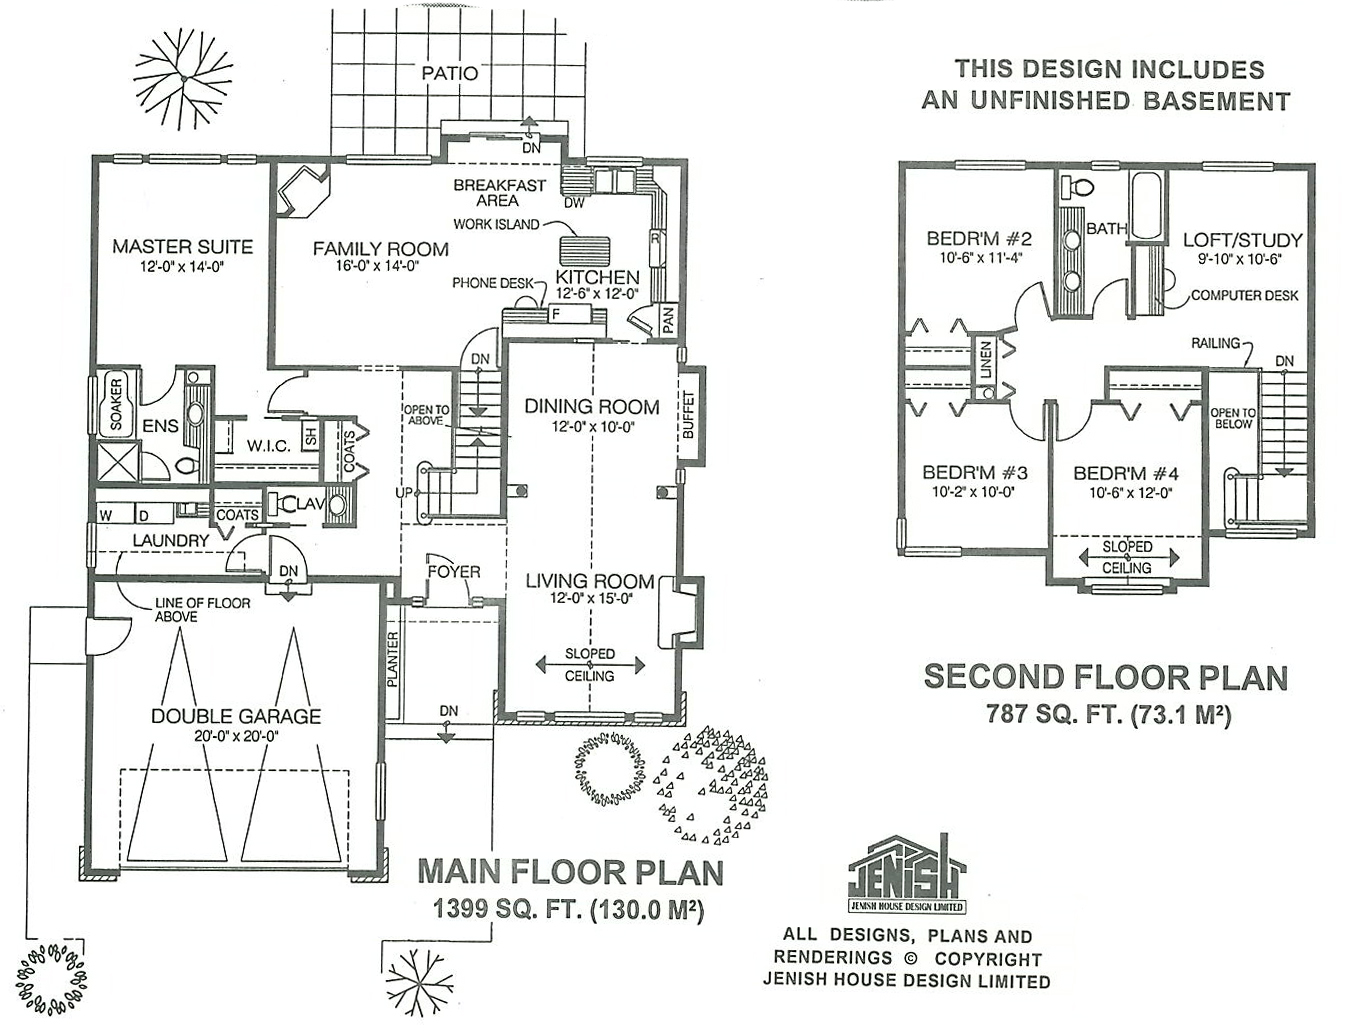
Inside the front door, the foyer opens to a decorative staircase and the formal living areas on the right. Large feature windows and a sloping ceiling emphasize the living room, where a large gas fireplace will provide a cosy focus for family and guests during the winter months. Columns define the entry to the adjoining dining room, which contains a useful buffet space and a sliding pocket door that closes off the kitchen.
In the adjoining kitchen, a pantry, work island, phone desk and plenty of countertop space give this room all the features needed to take the hassle out of preparing meals. The bright breakfast area has access to the backyard patio, where the family will be able to put an summertime barbecues. The large family room, with its corner gas fireplace, completes this informal living area, a large, casual space that is sure to provide day-to-day enjoyment.
A main-floor master suite is always a popular feature, and this plan includes a variety of amenities. The suite has its own private hallway, a four-piece en suite bathroom with soaker tub and shower stall and a sliding door to the walk-in closet, which is provided with additional shelf space. Also included in the main-floor layout are a powder room off the main entrance and a large laundry room, which is also accessible from the double garage.
Upstairs, a loft/study with a built-in computer desk offers the ideal space for the kids to do their studying. Three additional bedrooms share a four-piece bathroom. Bedrooms two and three are separated by a large linen closet; the fourth bedroom enjoys a sloping ceiling.
The house is 42 feet, 8 inches wide and 51 feet, 10 inches deep with 2,186 square feet and an unfinished basement.
House plan
7-4-852
From: $1,065.00
Choose plan options
- Secure checkout
- Award-winning designs since 1967
- 1,000+ plans, built across North America
- Modifications available
Related products
-
Pin

1-2-523
- Total sq ft
- 1220
- Bedrooms
- 2
- Width × depth
- 39′4″ × 48′7″
3 likes -
Pin

1-2-541
- Total sq ft
- 1405
- Bedrooms
- 2
- Width × depth
- 38′8″ × 64′
2 likes -
Pin

1-3-428
- Total sq ft
- 1642
- Bedrooms
- 3
- Width × depth
- 48′ × 50′9″
6 likes -
Pin
1-3-514
- Total sq ft
- 1551
- Bedrooms
- 3
- Width × depth
- 46′8″ × 58′10″
3 likes
Make your plan your own.
Tell us about your property, your ideas, and the changes you have in mind. Our design team is here to help.
Prefer to talk? Call 1-888-458-9235.
