


- Bonus Room/Loft
- Dining Room
- Family Room
- Living Room
- Master Bedroom on Upper Floor
- Nook/Breakfast Area
- Walk-in Closet
Pin
2 likes
- Total sq ft
- 2210
- Bedrooms
- 4
- Width × depth
- 55′ × 44′10″
Floor plan — 7-4-833
Plan specifications
| Bedrooms | 4 |
|---|---|
| Floor Plan | Traditional Floor Plan, Unfinished Basement |
| Garage Spaces | 2 |
| Lot | Flat Lot |
| Patio/Deck | Covered Porch/Deck |
| Plan Category | Single Family |
| Storeys | 2 |
| Style | |
| House Type/Structure |
Foundation options: Walkout Basement, Inground Basement, Crawlspace, Slab
About this plan
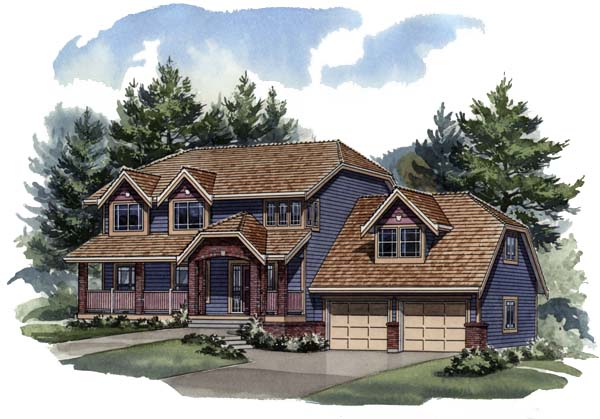
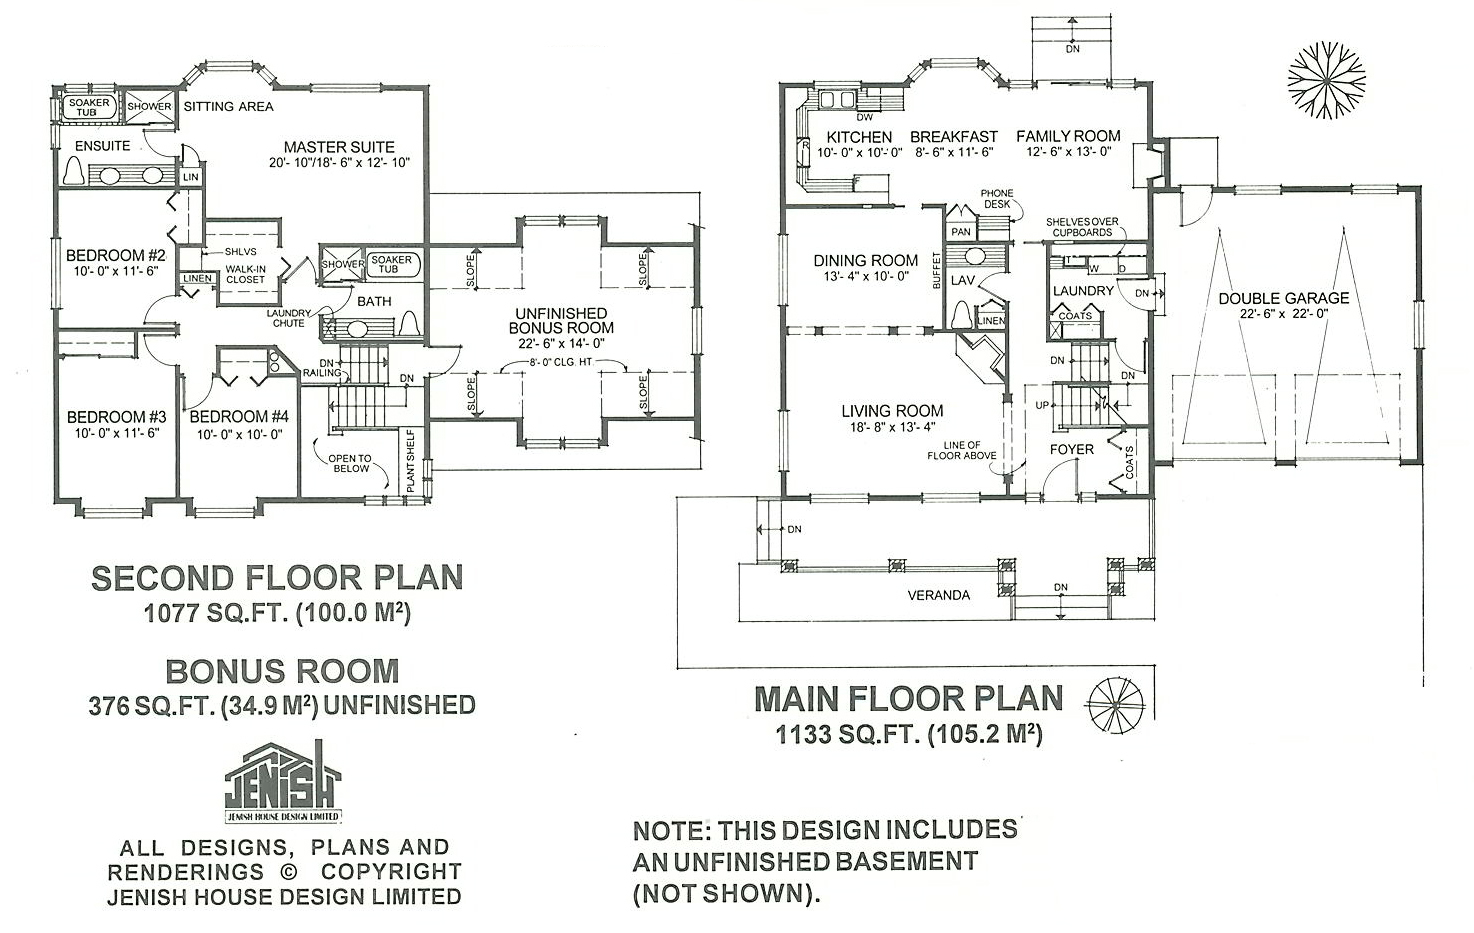
A brick-detailed covered entrance and veranda contribute an inviting character to this country charmer. The foyer opens up to a large living room with an eye-catching corner fireplace. A handsome archway with columns frames the dining room, which is designed with a full wall of buffet space.
The expansive family area is sure to delight all members of the household. The efficient kitchen has an abundance of cabinets for storage space, as well as additional space in the pantry. A phone desk is particularly useful in this area of the home.
The breakfast area, with its attractive bay window, is large enough to enjoy all family meals. The family room has a gas fireplace for cosy fall and winter evenings and sliding doors lead to stairs for easy summertime access down to the back yard. Built-in shelves over the cupboards contribute both a design and a storage advantage.
A laundry room provides access off the double garage and a two-piece powder room with linen closet is centrally located. An unfinished bonus room above the garage offers an enticing area that could be used as a games or media room or a hobby space. Matching dormer windows at the front and rear add a stylish element as well of lots of natural light.
The upstairs bedrooms are designed to be functional yet private from the master suite. The three secondary bedrooms share a linen closet and four-piece bathroom with a large soaker tub. A laundry chute is conveniently placed to avoid the necessity of running up and down stairs.
The master suite truly fits the description of “suite retreat.” An attractive bay-window sitting area will easily accommodate comfy chairs and a small table for a quiet reading area. The luxurious en suite has a whirlpool bath and stand-up shower and a double vanity with his-and-hers wash basins. Entrance to the walk-in closet is conveniently located by the entrance to the master suite.
Dormer windows above the double-car garage add character and charm to this functional design. The exterior could incorporate brick and vinyl siding or accents of the homeowners’ choosing. The house is 55 feet wide and 44 feet, 10 inches deep with 2,210 square feet of living space and an unfinished basement.
It would be ideal for a large country lot or a semi-custom lot with views.
House plan
7-4-833
From: $1,065.00
Choose plan options
- Secure checkout
- Award-winning designs since 1967
- 1,000+ plans, built across North America
- Modifications available
Related products
-
Pin
1-2-548
- Total sq ft
- 1081
- Bedrooms
- 2
- Width × depth
- 39′ × 48′6″
7 likes -
Pin
1-2-517
- Total sq ft
- 1165
- Bedrooms
- 2
- Width × depth
- 41′4″ × 50′4″
8 likes -
Pin
1-3-437B
- Total sq ft
- 1449
- Bedrooms
- 3
- Width × depth
- 48′ × 48′4″
4 likes -
Pin
1-3-518
- Total sq ft
- 1382
- Bedrooms
- 3
- Width × depth
- 49′2″ × 51′8″
0 likes
Make your plan your own.
Tell us about your property, your ideas, and the changes you have in mind. Our design team is here to help.
Prefer to talk? Call 1-888-458-9235.
