


- Den/Study/Office
- Dining Room
- Family Room
- Living Room
- Master Bedroom on Upper Floor
- Nook/Breakfast Area
- Walk-in Closet
Pin
1 like
- Total sq ft
- 2383
- Bedrooms
- 4
- Width × depth
- 40′8″ × 56′
Floor plan — 7-4-654
Plan specifications
| Bedrooms | 4, + Den |
|---|---|
| Floor Plan | Traditional Floor Plan, Unfinished Basement |
| Garage Spaces | 2 |
| Lot | Flat Lot |
| Patio/Deck | Patio |
| Plan Category | Single Family |
| Storeys | 2 |
| Style | |
| House Type/Structure |
Foundation options: Walkout Basement, Inground Basement, Crawlspace, Slab
About this plan
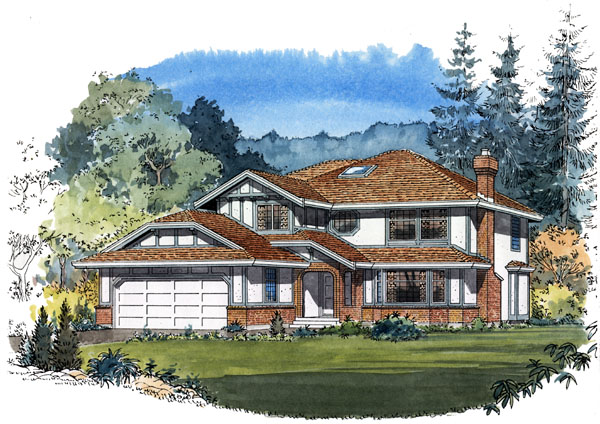
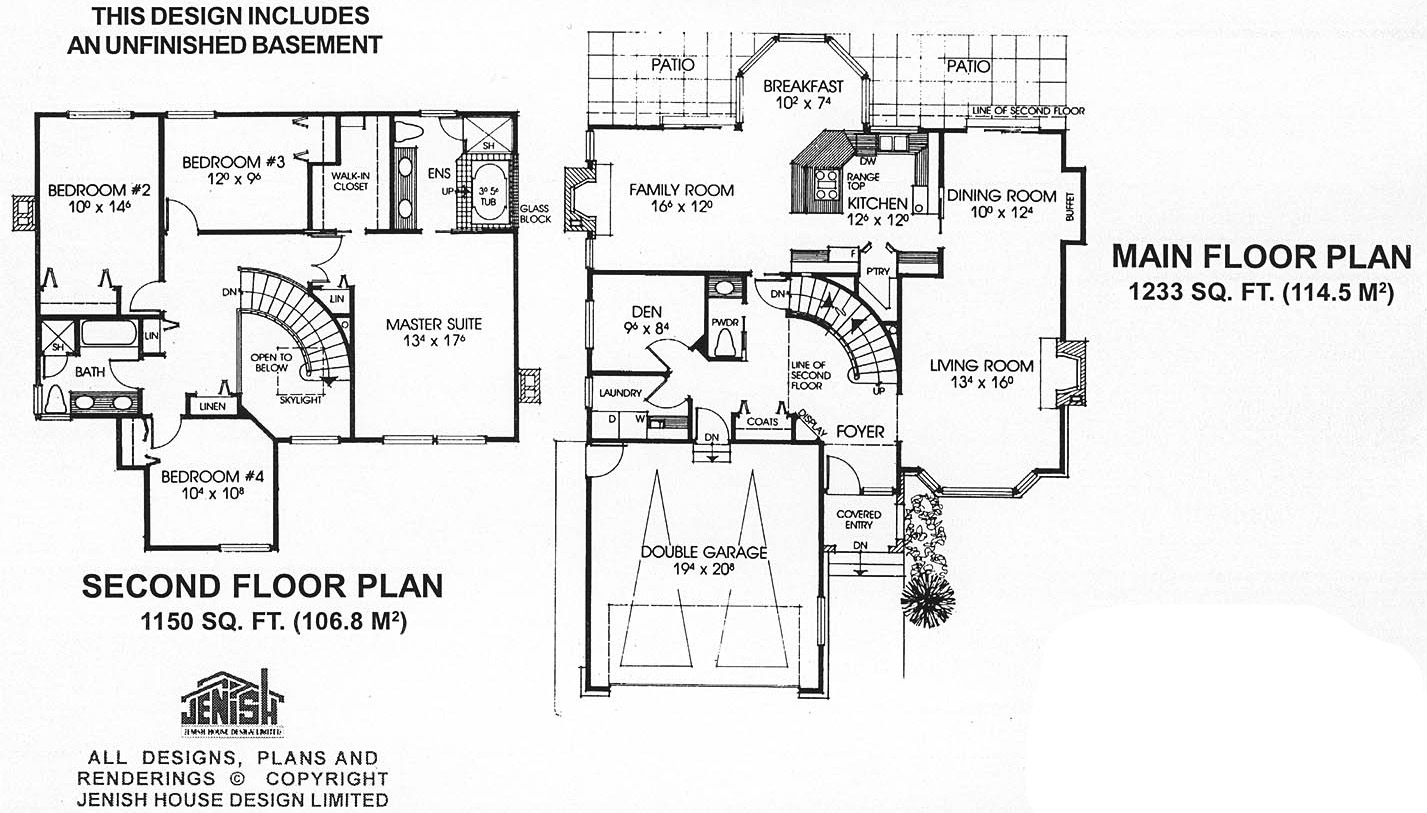
This Tudor-style family home will fit comfortably on any urban or suburban lot. A dramatic curved staircase highlights the foyer. To the right of the foyer, the rectangular living and dining room combine to offer an immense space that will make entertaining a breeze.
The informal living areas include an extra-large family room with a fireplace and a delightful breakfast room set into a carousel. The kitchen is semi-divided from these two areas, keeping the open flow of the space while partly separating the mealtime working area. An extensive patio runs the width of the house at the rear with access from the family and dining rooms.
Upstairs, the master suite is privately located to one side of the house, with a five-piece en suite bathroom that includes a double vanity and a soaker tub with glass-block wall. The three family bedrooms are all larger than average and share the main bathroom. The house is 40 feet, 8 inches wide and 56 feet and 1/4 inch deep with 2,383 square feet of living space.
House plan
7-4-654
From: $1,065.00
Choose plan options
- Secure checkout
- Award-winning designs since 1967
- 1,000+ plans, built across North America
- Modifications available
Related products
-
Pin
1-2-569
- Total sq ft
- 1630
- Bedrooms
- 2
- Width × depth
- 54′8″ × 57′4″
3 likes -
Pin

1-2-523
- Total sq ft
- 1220
- Bedrooms
- 2
- Width × depth
- 39′4″ × 48′7″
3 likes -
Pin

1-2-541
- Total sq ft
- 1405
- Bedrooms
- 2
- Width × depth
- 38′8″ × 64′
2 likes -
Pin
1-2-517
- Total sq ft
- 1165
- Bedrooms
- 2
- Width × depth
- 41′4″ × 50′4″
8 likes
Make your plan your own.
Tell us about your property, your ideas, and the changes you have in mind. Our design team is here to help.
Prefer to talk? Call 1-888-458-9235.
