


- Den/Study/Office
- Dining Room
- Family Room
- Kitchen Island
- Living Room
- Master Bedroom on Upper Floor
- Walk-in Closet
Pin
0 likes
- Total sq ft
- 1987
- Bedrooms
- 3
- Width × depth
- 54′8″ × 36′10″
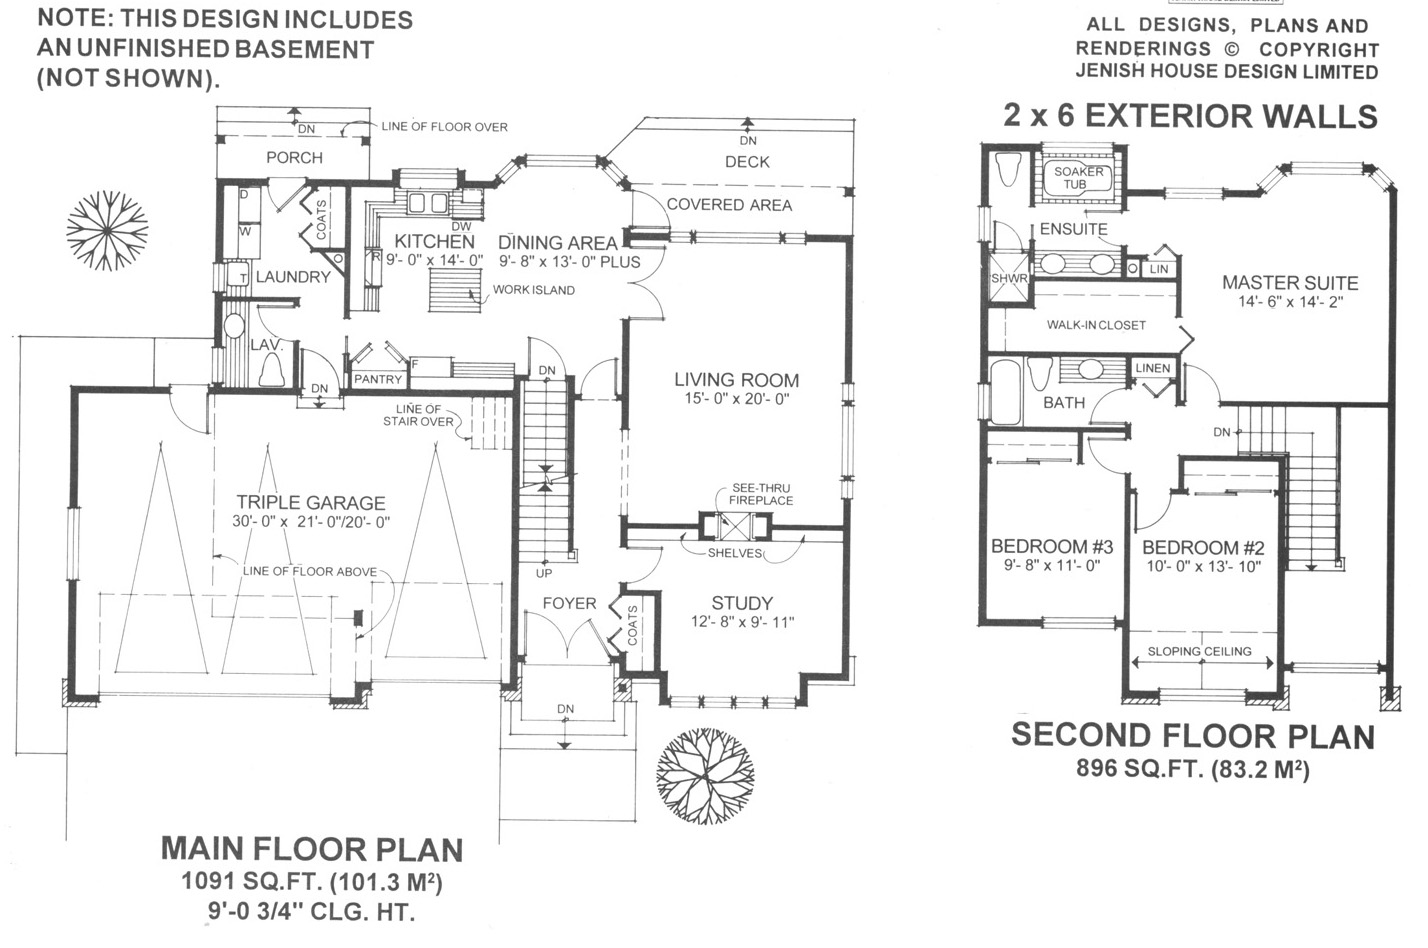
Floor plan — 7-3-834
Plan specifications
| Bedrooms | 3, + Den |
|---|---|
| Floor Plan | Traditional Floor Plan, Unfinished Basement |
| Garage Spaces | 3 |
| Lot | Flat Lot |
| Patio/Deck | Covered Rear Porch/Deck, Sundeck/Balcony |
| Plan Category | Single Family |
| Storeys | 2 |
| Style | |
| House Type/Structure |
Foundation options: Walkout Basement, Inground Basement, Crawlspace, Slab
About this plan
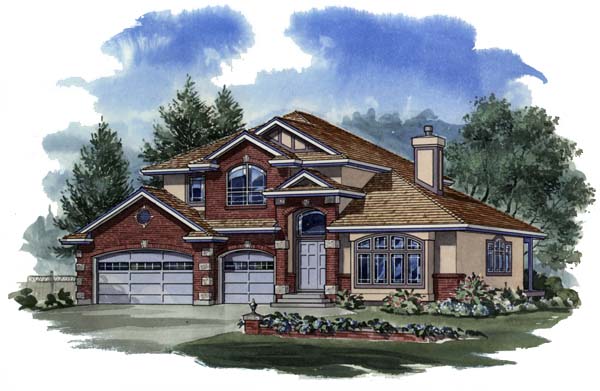
Formal living is eliminated in this casually-styled floor plan, designed for a relaxed, comfortable lifestyle. Inside the double-door entrance, a study adjacent to the foyer is ideally situated for use as a home office. The spacious, rear living room has lots of glass area to bring in natural light and shares a see-through fireplace with the study.
The kitchen has a pantry, a work island and a window over the sink and is open to the adjoining bayed dining area. A french door off the dining area leads to a partially covered rear deck – an invitation for summertime barbecues. The triple garage has direct access to the laundry room and is just a step or two from the kitchen, for convenient unloading of grocery shopping.
A two-piece powder room completes the main floor. Upstairs, the master suite is located at the rear overlooking the garden. This private retreat includes a large walk-in closet, a linen cupboard, a five-piece split en suite and a bayed window that offers the ideal spot for a sitting area.
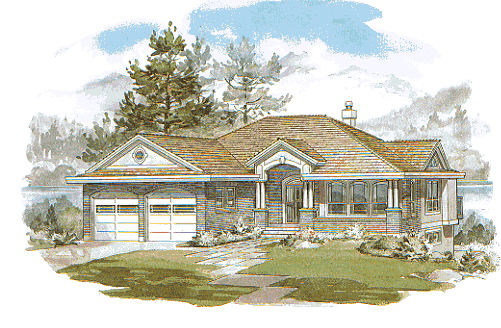
A second, centrally-located, linen cupboard provides extra storage space. With its raised brick entrance and garage detailing, the exterior presents a sophisticated elegance. The house is 54 feet, 8 inches wide and its minimal depth of 36 feet, 10 inches makes it suitable for special lots.
It has 1,987 square feet of living space and an unfinished basement.
House plan
7-3-834
From: $985.00
Choose plan options
- Secure checkout
- Award-winning designs since 1967
- 1,000+ plans, built across North America
- Modifications available
Related products
-
Pin
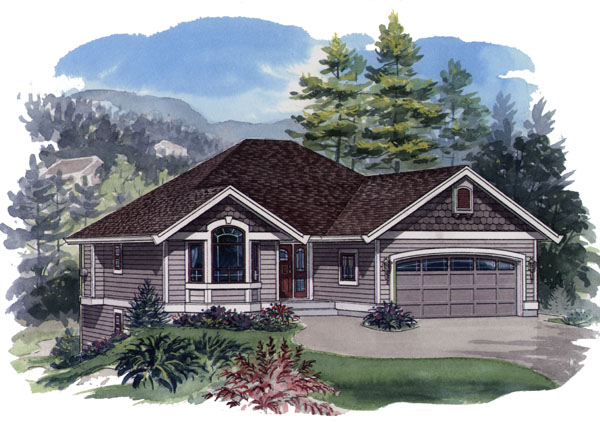
1-2-557
- Total sq ft
- 1233
- Bedrooms
- 2
- Width × depth
- 39′ × 49′
2 likes -
Pin

1-2-541
- Total sq ft
- 1405
- Bedrooms
- 2
- Width × depth
- 38′8″ × 64′
2 likes -
Pin
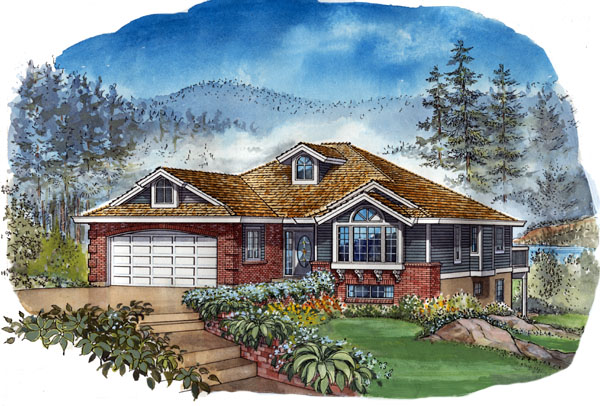
1-2-490
- Total sq ft
- 1501
- Bedrooms
- 2
- Width × depth
- 42′8″ × 54′
7 likes -
Pin
1-3-514
- Total sq ft
- 1551
- Bedrooms
- 3
- Width × depth
- 46′8″ × 58′10″
3 likes
Make your plan your own.
Tell us about your property, your ideas, and the changes you have in mind. Our design team is here to help.
Prefer to talk? Call 1-888-458-9235.
