


- Dining Room
- Family Room
- Kitchen Island
- Living Room
- Master Bedroom on Upper Floor
- Nook/Breakfast Area
- Walk-in Closet
Pin
0 likes
- Total sq ft
- 1647
- Bedrooms
- 3
- Width × depth
- 37′8″ × 39′10″
Floor plan — 7-3-829
Plan specifications
| Bedrooms | 3 |
|---|---|
| Floor Plan | Traditional Floor Plan, Unfinished Basement |
| Garage Spaces | 2 |
| Lot | Flat Lot |
| Patio/Deck | Sundeck/Balcony |
| Plan Category | Single Family |
| Storeys | 2 |
| Style | |
| House Type/Structure |
Foundation options: Walkout Basement, Inground Basement, Crawlspace, Slab
About this plan
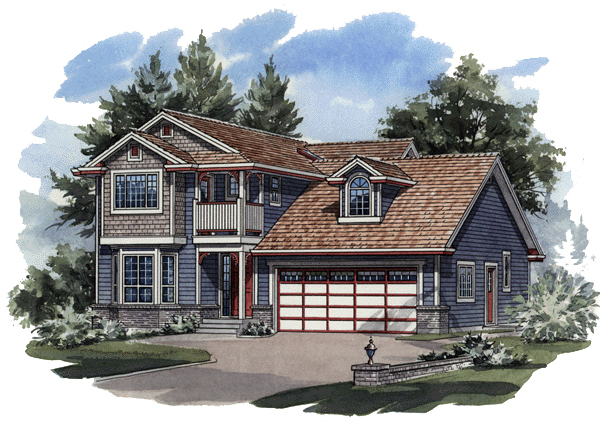
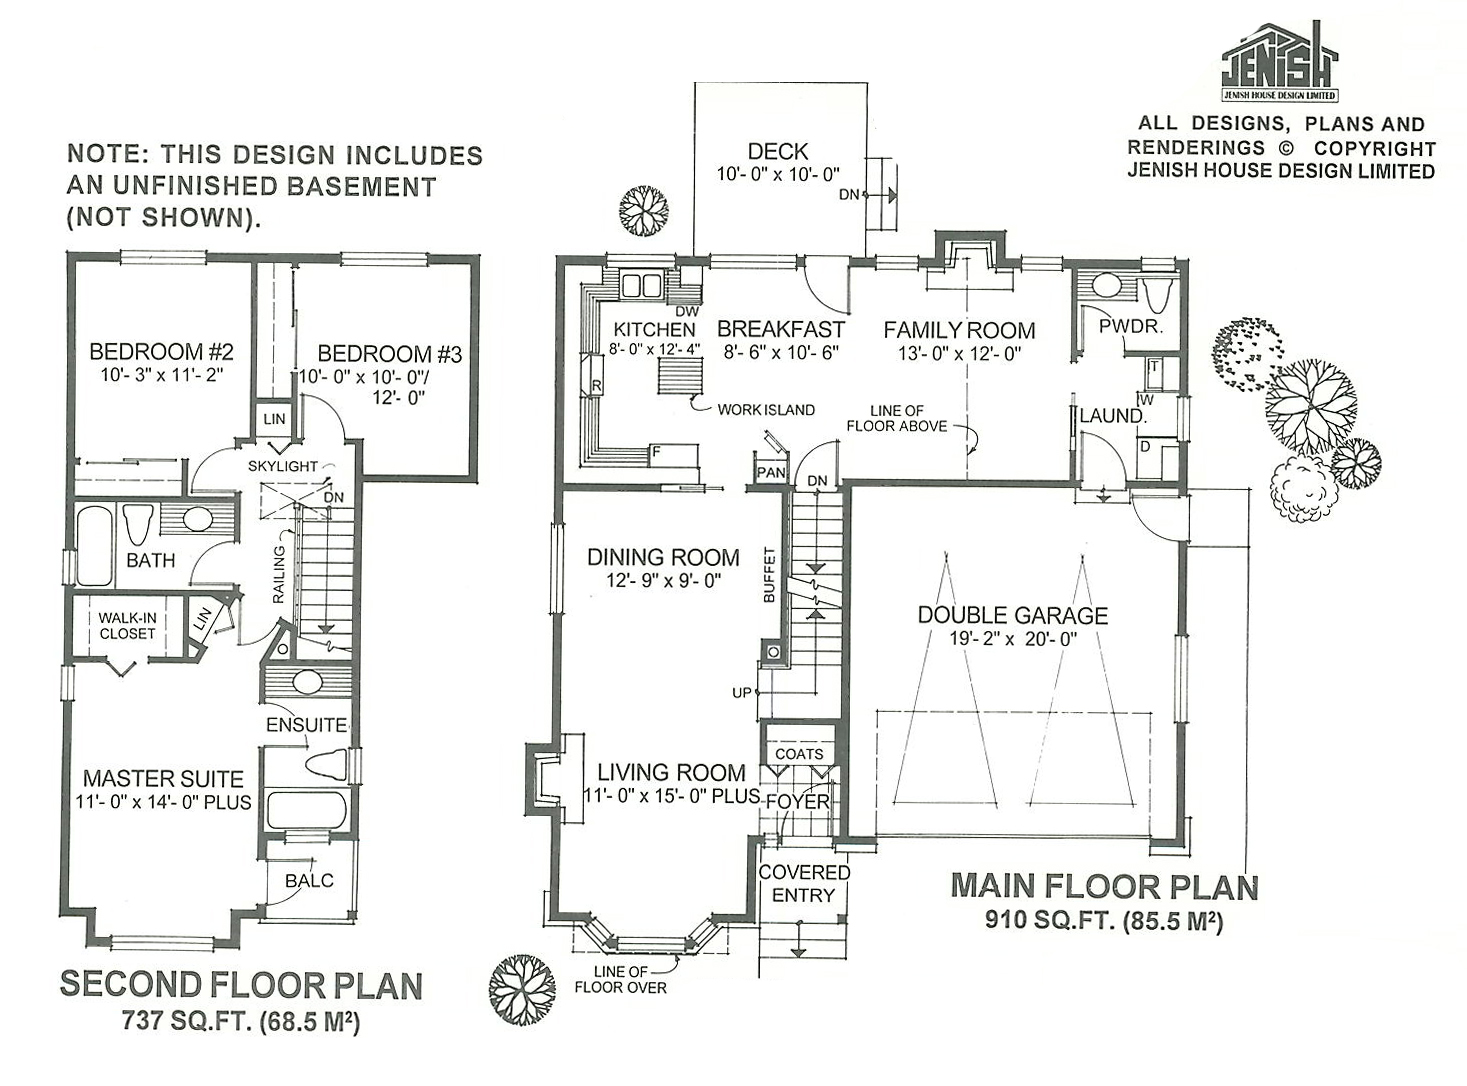
This traditional, compact design combines all the requirements of a family home in 1,647 square feet of living space. An unfinished basement offers the opportunity for future development if and when required. A covered entry leads to the foyer, which is open to the living and dining room.
A bay window and a gas fireplace add ambience to the living room, and the dining room has a useful built-in buffet and a pocket door to the kitchen. The island kitchen, eating area and open family room offer plenty of space for a young family. Several windows and a french door expand the living space to the outdoors.
The double garage provides access to the house through the laundry room and a two-piece powder room. Upstairs, the master suite has a box window and a charming front balcony that also adds character to the exterior. A three-piece en suite and a wall closet complete the suite.
Two secondary bedrooms share a main bathroom. Partial brick, horizontal and fish scale siding and cedar shake provide traditional, attractive exterior. The house is 37 feet, 8 inches wide and 39 feet, 10 inches deep.
House plan
7-3-829
From: $985.00
Choose plan options
- Secure checkout
- Award-winning designs since 1967
- 1,000+ plans, built across North America
- Modifications available
Related products
-
Pin
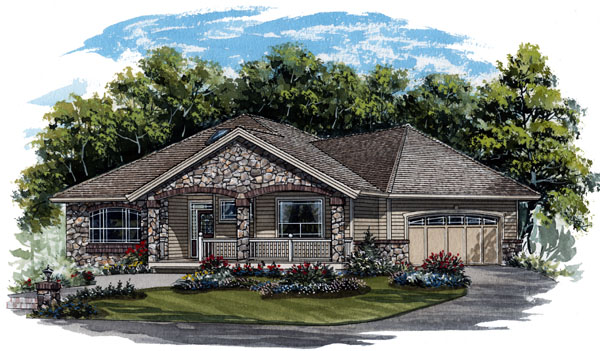
1-2-569
- Total sq ft
- 1630
- Bedrooms
- 2
- Width × depth
- 54′8″ × 57′4″
3 likes -
Pin
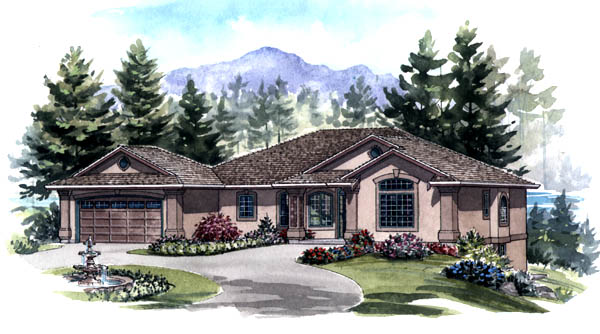
1-2-554
- Total sq ft
- 1749
- Bedrooms
- 2
- Width × depth
- 62′ × 49′
1 like -
Pin
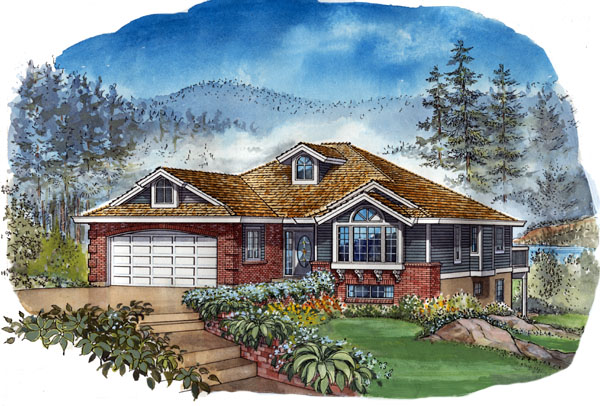
1-2-490
- Total sq ft
- 1501
- Bedrooms
- 2
- Width × depth
- 42′8″ × 54′
7 likes -
Pin
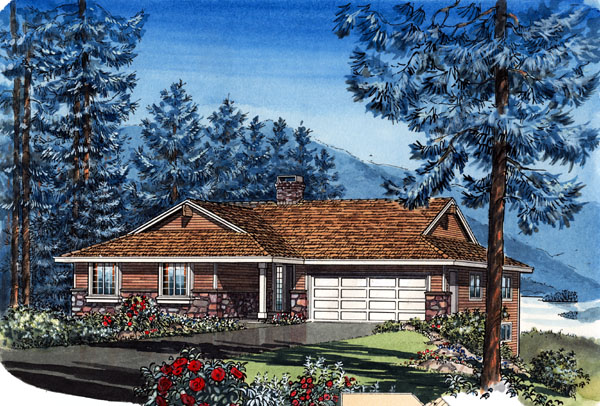
1-3-437B
- Total sq ft
- 1449
- Bedrooms
- 3
- Width × depth
- 48′ × 48′4″
4 likes
Make your plan your own.
Tell us about your property, your ideas, and the changes you have in mind. Our design team is here to help.
Prefer to talk? Call 1-888-458-9235.
